Goodwin Drive offers the perfect blend of space, comfort, and future potential. This well-maintained 3-bedroom, 2.5-bath home is ideally located less than 5 minutes from the Yarmouth Hospital, downtown amenities, shopping, restaurants, and everyday conveniences, while still providing the added benefit of county taxes with municipal water and sewer services already in place. Inside, the home features a practical and inviting layout designed for comfortable everyday living. The spacious main living areas are enhanced by a ductless heat pump for efficient heating and cooling, while a propane fireplace adds warmth and atmosphere during the cooler months. Electric heat throughout the home provides additional comfort and convenience. The attached garage offers excellent functionality for parking, storage, or workspace needs, while outside you’ll find a sheltered patio area perfectly set up for relaxing or entertaining in privacy. The large lot provides ample room for gardening, recreation, or future plans, with subdivision potential adding significant long-term value for buyers seeking investment opportunity or development flexibility (subject to approvals). Nature lovers and active lifestyles will appreciate the nearby walking trail, ideal for year-round enjoyment. Combining location, lot size, municipal services, and development potential, this property presents a rare opportunity in one of the Yarmouth area’s most convenient and sought-after settings.
For sale
C$649,000
19 Goodwin Dr, Yarmouth, NS B5A 4H7
3beds
2,400sqft
Single Family Residence
Built in 1973
1.57 Acres Lot
$-- Zestimate®
C$270/sqft
C$-- HOA
What's special
- 91 days |
- 44 |
- 1 |
Zillow last checked:
Listing updated:
Listed by:
Tony White,
Engel & Volkers (Yarmouth) Brokerage
Source: NSAR,MLS®#: 202611484 Originating MLS®#: Nova Scotia Association of REALTORS®
Originating MLS®#: Nova Scotia Association of REALTORS®Facts & features
Interior
Bedrooms & bathrooms
- Bedrooms: 3
- Bathrooms: 3
- Full bathrooms: 2
- 1/2 bathrooms: 1
- Main level bathrooms: 1
Bedroom
- Level: Second
- Area: 130.21
- Dimensions: 10.42 x 12.5
Bedroom 1
- Level: Second
- Area: 144.96
- Dimensions: 11.83 x 12.25
Bathroom
- Level: Main
- Area: 22.88
- Dimensions: 4.5 x 5.08
Bathroom 1
- Level: Second
- Area: 55.07
- Dimensions: 5.42 x 10.17
Bathroom 2
- Level: Second
- Area: 38.67
- Dimensions: 4.83 x 8
Dining room
- Level: Main
- Area: 133.33
- Dimensions: 10 x 13.33
Family room
- Level: Main
- Area: 185.25
- Dimensions: 13 x 14.25
Kitchen
- Level: Main
- Area: 225.25
- Dimensions: 13.25 x 17
Living room
- Level: Main
- Area: 213.42
- Dimensions: 13 x 16.42
Office
- Level: Main
- Area: 108.17
- Dimensions: 9.83 x 11
Heating
- Baseboard, Fireplace(s), Heat Pump -Ductless
Cooling
- Ductless
Appliances
- Included: Electric Range, Dishwasher, Dryer - Electric, Washer, Disposal, Range Hood, Refrigerator
- Laundry: Laundry Room
Features
- Ensuite Bath, High Speed Internet
- Flooring: Carpet, Ceramic Tile, Hardwood, Laminate
- Basement: Full,Unfinished
- Has fireplace: Yes
- Fireplace features: Propane
Interior area
- Total structure area: 2,400
- Total interior livable area: 2,400 sqft
- Finished area above ground: 2,400
Property
Parking
- Total spaces: 2
- Parking features: Attached, Wired, Double, Paved
- Has attached garage: Yes
- Details: Garage Details(Attached, Wired, 12' X 24')
Features
- Levels: 2 Storey
- Stories: 2
- Patio & porch: Patio
Lot
- Size: 1.57 Acres
- Features: Partially Cleared, Wooded, 1 to 2.99 Acres, Near Public Transit
Details
- Additional structures: Shed(s)
- Parcel number: 90133141
- Zoning: Residential
- Other equipment: Fuel Tank(s)
Construction
Type & style
- Home type: SingleFamily
- Property subtype: Single Family Residence
Materials
- Brick, Vinyl Siding
- Roof: Asphalt
Condition
- New construction: No
- Year built: 1973
Utilities & green energy
- Sewer: Municipal
- Water: Municipal
- Utilities for property: Cable Connected, Electricity Connected, Phone Connected, Electric, Propane
Community & HOA
Community
- Features: Golf, Park, Playground, School Bus Service, Shopping, Marina, Place of Worship, Beach
Location
- Region: Yarmouth
Financial & listing details
- Price per square foot: C$270/sqft
- Price range: C$649K - C$649K
- Date on market: 5/20/2026
- Ownership: Freehold
- Electric utility on property: Yes
Price history
| Date | Event | Price |
|---|---|---|
| 5/20/2026 | Listed for sale | C$649,000C$270/sqft |
Source:  NSAR #202611484 Report a problem NSAR #202611484 Report a problem | ||
Public tax history
Tax history is unavailable.
Climate risks
Neighborhood: B5A
Nearby schools
GreatSchools rating
No schools nearby
We couldn't find any schools near this home.
Schools provided by the listing agent
- Elementary: Meadowfields Community School
- Middle: Maple Grove Education Centre
- High: Yarmouth Consolidated Memorial High School
Source: NSAR. This data may not be complete. We recommend contacting the local school district to confirm school assignments for this home.
- C$122,0003 bd1 ba1.7k sqft33 Prospect St, Yarmouth, NS B5A4J4Off Market
- C$142,1003 bd1 ba1.1k sqft35 Prospect St, Yarmouth, NS B5A4J4Off Market
- C$151,5004 bd2 ba1.5k sqft37 Prospect St, Yarmouth, NS B5A4J4Off Market
- C$112,8002 bd1 ba1.4k sqft25 Prospect St, Yarmouth, NS B5A4J3Off Market
- C$107,5003 bd1 ba1k sqft39 Prospect St, Yarmouth, NS B5A4J4Off Market
- C$114,3003 bd1 ba988 sqft23 Prospect St, Yarmouth, NS B5A4J3Off Market
- C$163,4003 bd1 ba1.1k sqft563 Brunswick St, Yarmouth, NS B5A4S5Off Market
- C$247,6002 bd2 ba1.5k sqft564 Brunswick St, Yarmouth, NS B5A4S8Off Market
Similar homes
- C$750,0003 bd3 ba3.1k sqft31 Maple Dr, Brooklyn, NS B5A 4T4For Sale
 MLS ID #202617069, Tony White, Engel & Volkers (Yarmouth) Brokerage. NSAR
 - C$699,0006 bd4 ba3.1k sqft4 Market St, Yarmouth, NS B5A 4R5For Sale
 MLS ID #202608444, Tony White, Engel & Volkers (Yarmouth) Brokerage. NSAR
 - C$589,9003 bd2 ba1.7k sqftForest St #223, Yarmouth, NS B5A 3L8For Sale
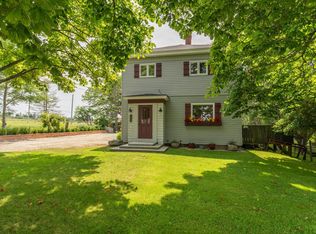 MLS ID #202617898, Robert Nelson, The Real Estate Store Brokerage. NSAR
 - C$565,0003 bd2 ba2.4k sqft121 Mill Rd, Brooklyn, NS B5A 5H7For Sale
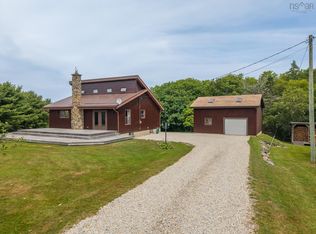 MLS ID #202618707, Suzanne Amirault, Engel & Volkers (Yarmouth) Brokerage. NSAR
 - C$699,9004 bd3 ba3.2k sqft718 Small Gains Rd, Brooklyn, NS B5A 5J1For SaleMLS ID #202617911, Anne Swim, Keller Williams Select Realty (Shelburne) Brokerage. NSAR
- C$749,9004 bd3 ba3.4k sqft231 Overton Rd S, Yarmouth, NS B5A 5G8For SaleMLS ID #202620359, Tiffany Atkinson, Modern Realty Brokerage. NSAR
- C$775,0004 bd2 ba2k sqft118 Park Dr, Brooklyn, NS B5A 5H7New ConstructionMLS ID #202609831, Mike Randall, The Real Estate Store Brokerage. NSAR
- C$625,0005 bd2 ba2.5k sqft727 Highway 1, Hebron, NS B5A 5Z5For SaleMLS ID #202606683, Johan Olivier, Exit Realty Town & Country Brokerage. NSAR
- C$395,0003 bd3 ba2.1k sqft549 Brunswick St, Yarmouth, NS B5A 4N3For SaleMLS ID #202616632, Vera Saeme, Engel & Volkers (Yarmouth) Brokerage. NSAR
- C$649,0003 bd3 ba1.9k sqft1199 Raynardton Rd, Yarmouth, NS B0W 3M0For SaleMLS ID #202616273, Tiffany Atkinson, Modern Realty Brokerage. NSAR
- C$699,0003 bd2 ba2.6k sqft61 Horatio Wood Rd, Argyle, NS B0W 3M0For SaleMLS ID #202607210, Tony White, Engel & Volkers (Yarmouth) Brokerage. NSAR
- C$729,9004 bd3 ba2.8k sqft194 Rocco Point Rd, Rocco Pt, NS B0W 2X0For SaleMLS ID #202620523, Mike Randall, The Real Estate Store Brokerage. NSAR
- C$689,9003 bd3 ba2.4k sqft194 Thomas Rd, Yarmouth, NS B5A 5G7For SaleMLS ID #202511493, Mike Randall, The Real Estate Store Brokerage. NSAR
- C$389,0004 bd2 ba1.9k sqft556 Brunswick St, Yarmouth, NS B5A 4S8For SaleMLS ID #202614520, Jackelyn Dunn, Modern Realty Brokerage. NSAR
- C$684,9004 bd4 ba2.5k sqft19 Cumberland St, Yarmouth, NS B5A 3K4For SaleMLS ID #202608384, Melissa Atwood, Engel & Volkers (Yarmouth) Brokerage. NSAR
- C$599,9002 bd2 ba1.4k sqft65 Toms Way, Yarmouth, NS B5A 5A8For SaleMLS ID #202616404, Rachelle Boudreau, Modern Realty Brokerage. NSAR
- C$349,0004 bd3 ba2.6k sqft108 Highway 304, Overton, NS B5A 4J8For SaleMLS ID #202614371, Vera Saeme, Engel & Volkers (Yarmouth) Brokerage. NSAR
- C$549,9003 bd3 ba1.5k sqft1428 Highway 304 Cpe, Cape Forchu, NS B5A 5G7For SaleMLS ID #202606594, Mike Randall, The Real Estate Store Brokerage. NSAR
- C$344,9003 bd3 ba2.6k sqft22 Baker St, Yarmouth, NS B5A 2W9For SaleMLS ID #202600253, Robert Nelson, The Real Estate Store Brokerage. NSAR
- C$334,9003 bd3 ba1.6k sqft6 Placid Ct, Yarmouth, NS B5A 4N5For SaleMLS ID #202601537, Mike Randall, The Real Estate Store Brokerage. NSAR
