
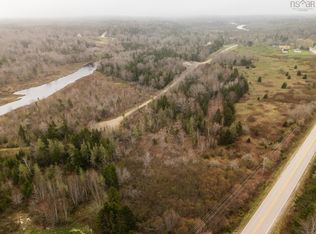
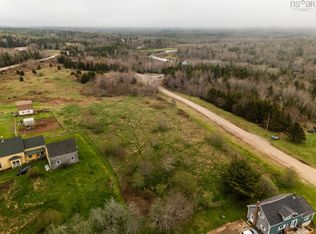
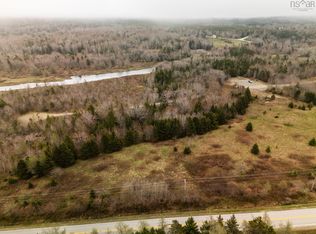
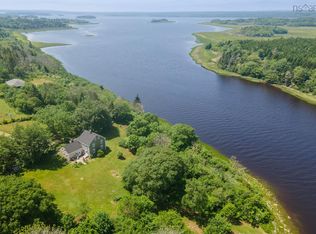
Welcome to 12 Homecrest Terrace, an exceptional executive home that perfectly balances elegance, comfort, and privacy. Set on two beautifully landscaped lots totaling over 4 acres—with additional adjoining parcels available if desired—this property offers the space and serenity of country living while being less than 15 minutes from the Town of Yarmouth. The home’s setting is remarkable, bordered by a gentle river along the back, complete with multiple decks where you can relax and enjoy the peaceful sound of flowing water. Inside, the attention to detail is unmistakable. The main level features stunning Merbau hardwood floors throughout, adding warmth and refinement to every room. The spacious layout includes four bedrooms and four baths, ideal for family life or entertaining guests in comfort and style. The bright, open-concept kitchen and living areas invite gatherings, while the finished walk-out basement expands your living space with endless possibilities—recreation room, office, or guest suite. An attached two-car garage provides convenience and practicality, while the meticulously maintained condition reflects true pride of ownership. This one-owner home has been lovingly cared for since day one, offering a rare opportunity to move into a property where every detail has been thoughtfully managed. A distinctive blend of craftsmanship, space, and natural beauty—12 Homecrest Terrace is a home that stands apart.
For sale
C$739,000
12 Homecrest Ter, Yarmouth, NS B5A 0G8
4beds
2,650sqft
Single Family Residence
Built in 2005
4.61 Acres Lot
$-- Zestimate®
C$279/sqft
C$-- HOA
What's special
Attached two-car garage
- 80 days |
- 105 |
- 5 |
Zillow last checked:
Listing updated:
Listed by:
Tony White,
Engel & Volkers (Yarmouth) Brokerage
Source: NSAR,MLS®#: 202610085 Originating MLS®#: Nova Scotia Association of REALTORS®
Originating MLS®#: Nova Scotia Association of REALTORS®Facts & features
Interior
Bedrooms & bathrooms
- Bedrooms: 4
- Bathrooms: 4
- Full bathrooms: 2
- 1/2 bathrooms: 2
- Main level bathrooms: 1
Bedroom
- Level: Second
- Area: 105
- Dimensions: 10 x 10.5
Bedroom 1
- Level: Second
- Area: 119.58
- Dimensions: 10.25 x 11.67
Bedroom 2
- Level: Second
- Area: 120.31
- Dimensions: 10.17 x 11.83
Bathroom
- Level: Main
- Area: 27.08
- Dimensions: 5 x 5.42
Bathroom 1
- Level: Second
- Area: 105.94
- Dimensions: 9.42 x 11.25
Bathroom 2
- Level: Second
- Area: 58.33
- Dimensions: 7 x 8.33
Bathroom 3
- Level: Lower
- Area: 40.89
- Dimensions: 5.33 x 7.67
Dining room
- Level: Main
- Area: 133.88
- Dimensions: 12.75 x 10.5
Family room
- Level: Lower
Kitchen
- Level: Main
- Area: 245.56
- Dimensions: 13.33 x 18.42
Living room
- Level: Main
- Area: 315
- Dimensions: 15.75 x 20
Office
- Level: Main
- Area: 163.24
- Dimensions: 12.17 x 13.42
Heating
- Baseboard, Hot Water, In Floor, Stove
Appliances
- Included: Electric Range, Dishwasher, Dryer - Electric, Washer, Refrigerator
- Laundry: Laundry Room
Features
- Ensuite Bath, High Speed Internet
- Flooring: Ceramic Tile, Engineered Hardwood, Laminate
- Basement: Full,Finished,Walk-Out Access
- Has fireplace: Yes
- Fireplace features: Wood Burning Stove
Interior area
- Total structure area: 2,650
- Total interior livable area: 2,650 sqft
- Finished area above ground: 1,825
Video & virtual tour
Property
Parking
- Total spaces: 4
- Parking features: Attached, Double, Wired, Gravel
- Attached garage spaces: 2
- Details: Garage Details(Attached 20' X 21', Wired)
Features
- Levels: 2 Storey
- Stories: 2
- Patio & porch: Deck
- Has spa: Yes
- Spa features: Bath
- Has view: Yes
- View description: River
- Has water view: Yes
- Water view: River
- Waterfront features: River Front, River Access, Fresh Water
Lot
- Size: 4.61 Acres
- Features: Partially Cleared, Partial Landscaped, 3 to 9.99 Acres
Details
- Additional parcels included: 90300849
- Parcel number: 90300856
- Zoning: Residential
- Other equipment: Air Exchanger, No Rental Equipment
Construction
Type & style
- Home type: SingleFamily
- Property subtype: Single Family Residence
Materials
- Vinyl Siding
- Roof: Asphalt
Condition
- New construction: No
- Year built: 2005
Utilities & green energy
- Sewer: Septic Tank
- Water: Drilled Well
- Utilities for property: Cable Connected, Electricity Connected, Phone Connected, Electric
Community & HOA
Community
- Features: School Bus Service, Place of Worship
Location
- Region: Yarmouth
Financial & listing details
- Price per square foot: C$279/sqft
- Price range: C$739K - C$739K
- Date on market: 5/7/2026
- Ownership: Freehold
- Electric utility on property: Yes
Tony White
Tony White
(902) 740-1964
By pressing Contact Agent, you agree that the real estate professional identified above may call/text you about your search, which may involve use of automated means and pre-recorded/artificial voices. You don't need to consent as a condition of buying any property, goods, or services. Message/data rates may apply. You also agree to our Terms of Use. Zillow does not endorse any real estate professionals. We may share information about your recent and future site activity with your agent to help them understand what you're looking for in a home.
Price history
| Date | Event | Price |
|---|---|---|
| 5/7/2026 | Listed for sale | C$739,000-3.9%C$279/sqft |
Source:  NSAR #202610085 Report a problem NSAR #202610085 Report a problem | ||
| 4/16/2026 | Listing removed | C$769,000C$290/sqft |
Source:  Engel & Volkers #202525974 Report a problem Engel & Volkers #202525974 Report a problem | ||
| 10/16/2025 | Listed for sale | C$769,000C$290/sqft |
Source: Engel & Volkers #202525974 Report a problem | ||
Public tax history
Tax history is unavailable.
Climate risks
Neighborhood: B5A
Nearby schools
GreatSchools rating
No schools nearby
We couldn't find any schools near this home.
Schools provided by the listing agent
- Elementary: Carleton Consolidated Elementary School
- Middle: Maple Grove Education Centre
- High: Yarmouth Consolidated Memorial High School
Source: NSAR. This data may not be complete. We recommend contacting the local school district to confirm school assignments for this home.
- C$25,0001.675 AcresHomecrest Ter LOT 2A, Yarmouth, NS B5A0G8Lot/Land
- C$25,0001.878 AcresHomecrest Ter LOT 4C, Yarmouth, NS B5A0G8Lot/Land
- C$20,0001.071 AcresHomecrest Ter LOT 8G, Yarmouth, NS B5A0G8Lot/Land
- C$25,0001.54 AcresHomecrest Ter LOT 3B, Yarmouth, NS B5A0G8Lot/Land
- C$20,0000.753 AcresHomecrest Ter LOT 9, Yarmouth, NS B5A0G8Lot/Land
- C$37,5004.69 AcresHighway 340, South Ohio, NS B5A5N2Lot/Land
- C$60,00044.6 AcresHamilton Rd LOT 3, Yarmouth, NS B5A5P1Lot/Land
- C$55,0005.2 AcresHamilton Rd, Yarmouth, NS B5A5P1Lot/Land
Similar homes
- C$649,0003 bd3 ba1.9k sqft1199 Raynardton Rd, Yarmouth, NS B0W 3M0For Sale
 MLS ID #202616273, Tiffany Atkinson, Modern Realty Brokerage. NSAR
 - C$825,0003 bd3 ba3.6k sqft434 Maccormack Rd, Sandford, NS B5A 5K7For Sale
 MLS ID #202615889, Louisette Higgins, Modern Realty Brokerage. NSAR
 - C$799,0003 bd3 ba3.1k sqft31 Maple Dr, Brooklyn, NS B5A 4T4For Sale
 MLS ID #202617069, Tony White, Engel & Volkers (Yarmouth) Brokerage. NSAR
 - C$699,0003 bd2 ba2.6k sqft61 Horatio Wood Rd, Argyle, NS B0W 3M0For Sale
 MLS ID #202607210, Tony White, Engel & Volkers (Yarmouth) Brokerage. NSAR
 - C$739,9004 bd3 ba2.7k sqft471 Marc Comeau Rd, Meteghan River, NS B0W 2L0For SaleMLS ID #202605094, Rachelle Boudreau, Modern Realty Brokerage. NSAR
- C$649,0003 bd3 ba2.4k sqft19 Goodwin Dr, Yarmouth, NS B5A 4H7For SaleMLS ID #202611484, Tony White, Engel & Volkers (Yarmouth) Brokerage. NSAR
- C$999,0004 bd3 ba2.2k sqft225 Canaan Rd, Yarmouth, NS B0W 3M0For SaleMLS ID #202614174, Jackelyn Dunn, Modern Realty Brokerage. NSAR
- C$849,9004 bd3 ba2.5k sqft217 Lake George Rd S, Yarmouth, NS B5A 5M9For SaleMLS ID #202615204, Jordan Langille, Viewpoint Realty Services Inc. (Shelburne) Brokerage. NSAR
- C$675,0003 bd2 ba2.5k sqft28 Fisherman Path N, Yarmouth, NS B5A 5P2For SaleMLS ID #202607470, Jenna Fralic, EXIT Realty Inter Lake Brokerage. NSAR
- C$750,0007 bd4 ba2.6k sqft116 Scotts Dr #114, Yarmouth, NS B5A 5J5For SaleMLS ID #202609859, Sonia Symonds-Newell, Keller Williams Select Realty (Barrington Passage) Brokerage. NSAR
- C$699,0004 bd3 ba3.5k sqft20 Harbourview Dr #18, Yarmouth, NS B5A 4C3For SaleMLS ID #202610993, Angelica Howard, RE/MAX Banner Real Estate(Yarmouth) Brokerage. NSAR
- C$775,0004 bd2 ba2k sqft118 Park Dr, Brooklyn, NS B5A 5H7New ConstructionMLS ID #202609831, Mike Randall, The Real Estate Store Brokerage. NSAR
- C$749,0003 bd2 ba2.7k sqft5990 Highway 3, Shag Harbour, NS B0W 3B0For SaleMLS ID #202609948, Andrea Huskilson-Townsend, Keller Williams Select Realty Brokerage. NSAR
- C$589,9003 bd2 ba1.7k sqftForest St #223, Yarmouth, NS B5A 3L8For SaleMLS ID #202617898, Robert Nelson, The Real Estate Store Brokerage. NSAR
- C$689,9003 bd3 ba2.4k sqft194 Thomas Rd, Yarmouth, NS B5A 5G7For SaleMLS ID #202511493, Mike Randall, The Real Estate Store Brokerage. NSAR
- C$599,9002 bd2 ba1.8k sqft587 Highway 203, Carleton, NS B5A 5R3For SaleMLS ID #202527270, Mike Randall, The Real Estate Store Brokerage. NSAR
- C$409,0006 bd1 ba2.4k sqft8924 Highway 3, Pleasant Lake, NS B5A 5J9For SaleMLS ID #202618291, Chantal Saulnier, Engel & Volkers (Yarmouth) Brokerage. NSAR
- C$959,0003 bd3 ba2.4k sqft2435 Main Shore Rd, Yarmouth, NS B5A 5V1For SaleMLS ID #202608248, Tony White, Engel & Volkers (Yarmouth) Brokerage. NSAR
- C$549,0003 bd2 ba1.3k sqft1772 Highway Cpe #304, Forchu, NS B5A 5G7For SaleMLS ID #202618714, Lindsay Leavitt, Royal LePage Atlantic (Greenwood) Brokerage. NSAR
- C$389,0004 bd2 ba1.8k sqft1 Belleville Rd, Argyle, NS B0W 3M0For SaleMLS ID #202606979, Tony White, Engel & Volkers (Yarmouth) Brokerage. NSAR
