Completed in 2021, this beautifully crafted custom home at 319 Edson Foote Road offers modern one-level living in a peaceful setting just minutes from town. Set well back from the road, the property provides a sense of privacy while remaining only 10 minutes from Yarmouth Regional Hospital and downtown Yarmouth, and is located within the sought-after Meadowfields School District. Designed with comfort and functionality in mind, the home features three bedrooms and two full bathrooms, all thoughtfully laid out on a single level for convenient everyday living. The heart of the home is the bright open-concept kitchen, dining, and living area, ideal for both family life and entertaining. The kitchen is beautifully finished with granite countertops, a large granite island, and quality cabinetry, creating a stylish and highly functional space for cooking and gathering. The primary bedroom suite offers a relaxing retreat and includes a distinctive ensuite bathroom that adds a unique touch of design and comfort. Two additional bedrooms provide flexible space for family, guests, or a home office. A standout feature of the property is the attached three-car garage, offering exceptional space for vehicles, storage, or hobbies while providing direct access to the home. Modern construction, quality finishes, and a desirable rural setting close to town make this property an excellent opportunity for buyers seeking newer construction with space, privacy, and convenience just minutes from all of Yarmouth’s amenities.
For sale
C$849,900
319 Edson Foote Rd N, Yarmouth, NS B5A 5K6
3beds
2,375sqft
Single Family Residence
Built in 2021
3.2 Acres Lot
$-- Zestimate®
C$358/sqft
C$-- HOA
What's special
Modern one-level livingThree bedroomsLarge granite islandQuality cabinetryDistinctive ensuite bathroomAttached three-car garage
- 202 days
- 45
- 1
Zillow last checked:
Listing updated:
Listed by:
Tony White,
Engel & Volkers (Yarmouth) Brokerage
Source: NSAR,MLS®#: 202604462 Originating MLS®#: Nova Scotia Association of REALTORS®
Originating MLS®#: Nova Scotia Association of REALTORS®Facts & features
Interior
Bedrooms & bathrooms
- Bedrooms: 3
- Bathrooms: 2
- Full bathrooms: 2
- Main level bathrooms: 2
- Main level bedrooms: 3
Bedroom
- Level: Main
- Area: 111.67
- Dimensions: 10 x 11.17
Bedroom 1
- Level: Main
- Area: 103.33
- Dimensions: 10 x 10.33
Bathroom
- Level: Main
- Area: 158.79
- Dimensions: 9.25 x 17.17
Bathroom 1
- Level: Main
- Area: 46.29
- Dimensions: 5.5 x 8.42
Dining room
- Level: Main
- Area: 182
- Dimensions: 12 x 15.17
Kitchen
- Level: Main
- Area: 240
- Dimensions: 12 x 20
Living room
- Level: Main
- Area: 354
- Dimensions: 18 x 19.67
Office
- Level: Main
- Area: 52.67
- Dimensions: 6.58 x 8
Heating
- Fireplace(s), Heat Pump -Ductless, Hot Water, In Floor, Radiant
Cooling
- Ductless
Appliances
- Included: Electric Cooktop, Electric Oven, Dishwasher, Dryer - Electric, Washer, Freezer - Chest, Refrigerator
- Laundry: Laundry Room
Features
- Ensuite Bath, High Speed Internet, Master Downstairs
- Flooring: Other
- Basement: None
- Has fireplace: Yes
Interior area
- Total structure area: 2,375
- Total interior livable area: 2,375 sqft
- Finished area above ground: 2,375
Property
Parking
- Total spaces: 3
- Parking features: Attached, Triple, Underground, Wired, Circular Driveway, Gravel
- Attached garage spaces: 3
- Has uncovered spaces: Yes
- Details: Garage Details(Three Car, Attached, Wired, Heated)
Features
- Levels: One
- Stories: 1
- Patio & porch: Deck
- Pool features: Above Ground
Lot
- Size: 3.2 Acres
- Features: Partially Cleared, Partial Landscaped, 3 to 9.99 Acres
Details
- Parcel number: 90341736
- Zoning: Residentail
- Other equipment: Air Exchanger, No Rental Equipment
Construction
Type & style
- Home type: SingleFamily
- Property subtype: Single Family Residence
Materials
- Shingle Siding, Stone
- Foundation: Slab
- Roof: Asphalt
Condition
- New construction: No
- Year built: 2021
Utilities & green energy
- Sewer: Septic Tank
- Water: Dug, Well
- Utilities for property: Cable Connected, Electricity Connected, Phone Connected, Electric
Community & HOA
Community
- Features: Golf, Park, Playground, School Bus Service, Shopping, Marina, Place of Worship, Beach
Location
- Region: Yarmouth
Financial & listing details
- Price per square foot: C$358/sqft
- Price range: C$849.9K - C$849.9K
- Date on market: 3/12/2026
- Inclusions: Appliances
- Ownership: Freehold
- Electric utility on property: Yes
Price history
| Date | Event | Price |
|---|---|---|
| 3/12/2026 | Listed for sale | C$849,900C$358/sqft |
Source:  NSAR #202604462 Report a problem NSAR #202604462 Report a problem | ||
Public tax history
Tax history is unavailable.
Climate risks
Neighborhood: B5A
Nearby schools
GreatSchools rating
No schools nearby
We couldn't find any schools near this home.
Schools provided by the listing agent
- Elementary: Meadowfields Community School
- Middle: Maple Grove Education Centre
- High: Yarmouth Consolidated Memorial High School
Source: NSAR. This data may not be complete. We recommend contacting the local school district to confirm school assignments for this home.


Similar homes
- C$959,0003 bd3 ba2.4k sqft2435 Main Shore Rd, Yarmouth, NS B5A 5V1For Sale
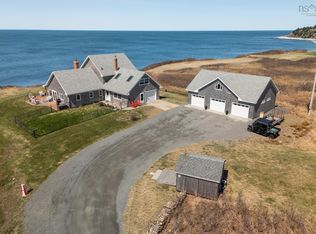 MLS ID #202608248, Tony White, Engel & Volkers (Yarmouth) Brokerage. NSAR
 - C$789,0004 bd3 ba2.8k sqft3533 Highway 1, Beaver River, NS B5A 5A9For Sale
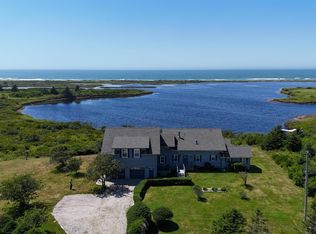 MLS ID #202619914, Tanya Nickerson, Modern Realty Brokerage. NSAR
 - C$775,0004 bd2 ba2k sqft118 Park Dr, Brooklyn, NS B5A 5H7New Construction
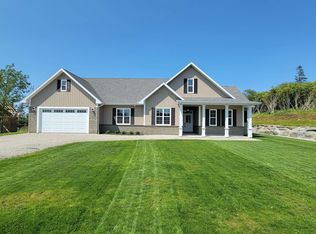 MLS ID #202609831, Mike Randall, The Real Estate Store Brokerage. NSAR
 - C$750,0003 bd3 ba3.1k sqft31 Maple Dr, Brooklyn, NS B5A 4T4For Sale
 MLS ID #202617069, Tony White, Engel & Volkers (Yarmouth) Brokerage. NSAR
