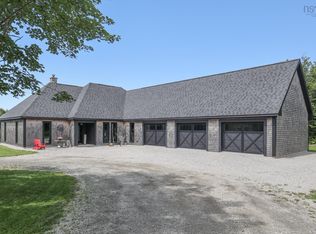
Welcome to 367 Edson Foote Road, a charming and inviting property located just 10 minutes from Yarmouth, offering comfortable country living with the convenience of town amenities nearby. This two-bedroom, one-bath home features a practical layout with plenty of space to relax and enjoy everyday living. The spacious living room is a highlight of the home, providing a bright and comfortable gathering space complete with a heat pump for efficient heating and cooling throughout the seasons. The large eat-in kitchen offers plenty of room for family meals and features a wood stove, adding warmth and character to the heart of the home. An attached garage, currently being used for storage, provides additional space and flexibility for future use. The property also features multiple outbuildings, ideal for storing tools, equipment, recreational vehicles, or creating workshop space. Located within the desirable Meadowfields School District, this property offers an excellent opportunity for first-time buyers, downsizers, or anyone seeking a quieter lifestyle while remaining close to Yarmouth's shopping, schools, hospital, and other amenities. With its convenient location, generous living spaces, and useful outbuildings, this property has plenty to offer!
For sale
C$279,000
367 Edson Foote Rd N, Yarmouth, NS B5A 5K6
2beds
1,150sqft
Single Family Residence
Built in 1987
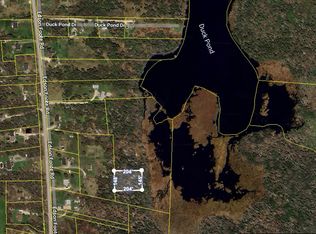
0.77 Acres Lot
$-- Zestimate®
C$243/sqft
C$-- HOA
What's special
Two-bedroom one-bath homePractical layoutLarge eat-in kitchen
- 21 days
- 83
- 4
Zillow last checked:
Listing updated:
Listed by:
Tony White,
Engel & Volkers (Yarmouth) Brokerage
Source: NSAR,MLS®#: 202625488 Originating MLS®#: Nova Scotia Association of REALTORS®
Facts & features
Interior
Bedrooms & bathrooms
- Bedrooms: 2
- Bathrooms: 1
- Full bathrooms: 1
Bedroom
- Level: Second
- Area: 143.97
- Dimensions: 11.83 x 12.17
Bedroom 1
- Level: Second
- Area: 96
- Dimensions: 8 x 12
Bathroom
- Level: Second
- Area: 88
- Dimensions: 8 x 11
Kitchen
- Level: Main
- Area: 216.33
- Dimensions: 11 x 19.67
Living room
- Level: Main
- Area: 228.47
- Dimensions: 11.67 x 19.58
Heating
- Baseboard, Forced Air, Furnace, Heat Pump -Ductless, Stove
Appliances
- Included: Central Vacuum, Electric Range, Refrigerator
- Laundry: Laundry Room
Features
- High Speed Internet
- Flooring: Laminate, Tile, Vinyl
- Basement: Full,Unfinished
- Has fireplace: Yes
- Fireplace features: Wood Burning Stove
Interior area
- Total structure area: 1,150
- Total interior livable area: 1,150 sqft
- Finished area above ground: 1,150
Property
Parking
- Parking features: Attached, Gravel
- Has attached garage: Yes
Features
- Levels: Split Entry
- Patio & porch: Deck
Lot
- Size: 0.77 Acres
- Features: Partially Cleared, Partial Landscaped, 0.5 to 0.99 Acres
Details
- Additional structures: Barn(s), Shed(s)
- Parcel number: 90339946
- Zoning: Residential
- Other equipment: No Rental Equipment
Construction
Type & style
- Home type: SingleFamily
- Property subtype: Single Family Residence
Materials
- Brick, Wood Siding
- Roof: Asphalt
Condition
- New construction: No
- Year built: 1987
Utilities & green energy
- Gas: Oil
- Sewer: Septic Tank
- Water: Dug, Well
- Utilities for property: Cable Connected, Electricity Connected, Phone Connected, Electric
Community & HOA
Community
- Features: School Bus Service
Location
- Region: Yarmouth
Financial & listing details
- Price per square foot: C$243/sqft
- Tax assessed value: C$226,300
- Price range: C$279K - C$279K
- Date on market: 10/8/2026
- Ownership: Freehold
- Electric utility on property: Yes
Price history
| Date | Event | Price |
|---|---|---|
| 10/8/2026 | Listed for sale | C$279,000C$243/sqft |
Source:  NSAR #202625488 Report a problem | ||
Public tax history
Tax history is unavailable.
Climate risks
Neighborhood: B5A
Nearby schools
GreatSchools rating
No schools nearby
We couldn't find any schools near this home.
Schools provided by the listing agent
- Elementary: Meadowfields Community School
- Middle: Maple Grove Education Centre
- High: Yarmouth Consolidated Memorial High School
Source: NSAR. This data may not be complete. We recommend contacting the local school district to confirm school assignments for this home.


Similar homes
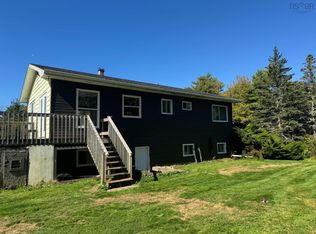
- C$279,9004 bd1 ba1.3k sqft101 Tinkham Rd, Brooklyn, NS B5A 5J3For Sale
 MLS ID #202625169, Flora Reeves, Exit Realty Town & Country Brokerage. NSAR
- C$279,9004 bd2 ba1.5k sqft1641 Highway 1, Wellington, NS B5A 5A6For Sale
 MLS ID #202613492, Robert Nelson, The Real Estate Store Brokerage. NSAR
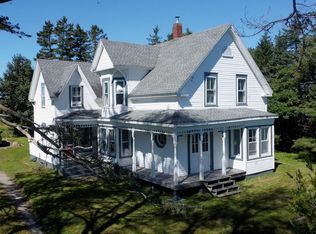
- C$289,9004 bd2 ba1.6k sqft1173 Highway 1, Hebron, NS B5A 5A5For Sale
 MLS ID #202622706, Jordan Langille, Viewpoint Realty Services Inc. (Shelburne) Brokerage. NSAR
- C$288,0004 bd2 ba1.3k sqft19 Spruce Ln, Yarmouth, NS B5A 5Z6For Sale
 MLS ID #202621797, Rachelle Boudreau, Modern Realty Brokerage. NSAR
