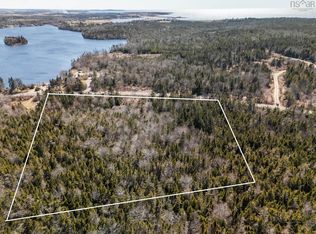
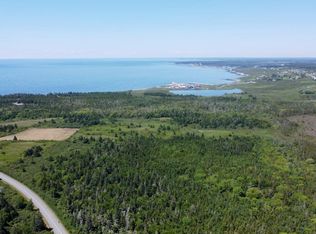
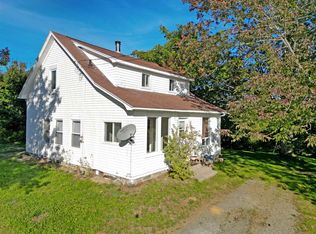
Welcome to 1435 Main Shore Road, a well-maintained 1.5-storey home situated on over 5 acres in a beautiful country setting. The main level features a spacious foyer with laundry, a large kitchen, a four-piece bathroom, dining room and a bright living room. Upstairs, you will find three good-sized bedrooms and a separate office. Outside, enjoy the wraparound front deck, back deck, a 16' x 24' detached wired garage, an 11' x 14' woodshed and an additional 8' x 16' storage shed. Offering plenty of space inside and out, all within a short drive of Yarmouth and its amenities.
For sale
C$319,900
1435 Main Shore Rd, Sandford, NS B5A 5K8
3beds
1,152sqft
Single Family Residence
Built in ----
5.84 Acres Lot
$-- Zestimate®
C$278/sqft
C$-- HOA
What's special
Spacious foyer with laundryLarge kitchenFour-piece bathroomDining roomThree good-sized bedroomsSeparate officeWraparound front deck
- 3 days
- 55
- 4
Zillow last checked:
Listing updated:
Listed by:
Mike Randall,
The Real Estate Store Brokerage,
Robert Nelson,
The Real Estate Store
Source: NSAR,MLS®#: 202624087 Originating MLS®#: Nova Scotia Association of REALTORS®
Originating MLS®#: Nova Scotia Association of REALTORS®Facts & features
Interior
Bedrooms & bathrooms
- Bedrooms: 3
- Bathrooms: 1
- Full bathrooms: 1
- Main level bathrooms: 1
Bedroom
- Level: Second
- Area: 116.32
- Dimensions: 10.42 x 11.17
Bedroom 1
- Level: Second
- Area: 166.49
- Dimensions: 11.42 x 14.58
Bedroom 2
- Level: Second
- Area: 206.64
- Dimensions: 14.33 x 14.42
Bathroom
- Level: Main
- Area: 56.67
- Dimensions: 5.67 x 10
Dining room
- Level: Main
- Area: 87.83
- Dimensions: 8.5 x 10.33
Kitchen
- Level: Main
- Area: 177.97
- Dimensions: 12.42 x 14.33
Living room
- Level: Main
- Area: 216.32
- Dimensions: 14.58 x 14.83
Office
- Level: Second
- Area: 55
- Dimensions: 6.67 x 8.25
Heating
- Baseboard, Furnace, Hot Water, Stove
Appliances
- Included: Gas Range, Dryer - Electric, Washer
Features
- High Speed Internet
- Flooring: Laminate, Tile, Vinyl
- Basement: Unfinished
- Has fireplace: Yes
- Fireplace features: Wood Burning Stove
Interior area
- Total structure area: 1,152
- Total interior livable area: 1,152 sqft
- Finished area above ground: 1,152
Property
Parking
- Total spaces: 2
- Parking features: Detached, Single, Wired, Gravel
- Garage spaces: 1
- Has uncovered spaces: Yes
- Details: Parking Details(Gravel Driveway), Garage Details(16x24 Detached Wired Single Garage)
Features
- Levels: One and One Half
- Stories: 1
- Patio & porch: Deck
Lot
- Size: 5.84 Acres
- Features: Partially Cleared, Partial Landscaped, Wooded, 3 to 9.99 Acres
Details
- Additional structures: Greenhouse, Shed(s)
- Additional parcels included: 90163106
- Parcel number: 90163072
- Zoning: res/res
- Other equipment: No Rental Equipment
Construction
Type & style
- Home type: SingleFamily
- Property subtype: Single Family Residence
Materials
- Vinyl Siding
- Foundation: Other, Stone
- Roof: Asphalt
Condition
- New construction: No
Utilities & green energy
- Gas: Oil
- Sewer: Septic Tank
- Water: Dug, Well
- Utilities for property: Cable Connected, Electricity Connected, Phone Connected
Community & HOA
Community
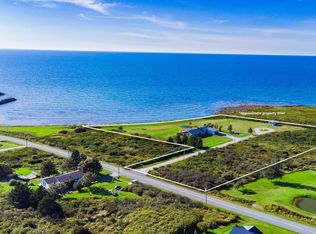
- Features: Park, Playground, Recreation Center, School Bus Service, Marina, Place of Worship, Beach
Location
- Region: Sandford
Financial & listing details
- Price per square foot: C$278/sqft
- Tax assessed value: C$181,600
- Price range: C$319.9K - C$319.9K
- Date on market: 9/23/2026
- Ownership: Freehold
- Electric utility on property: Yes
Price history
| Date | Event | Price |
|---|---|---|
| 9/23/2026 | Listed for sale | C$319,900C$278/sqft |
Source:  NSAR #202624087 Report a problem NSAR #202624087 Report a problem | ||
Public tax history
Tax history is unavailable.
Climate risks
Neighborhood: B5A
Nearby schools
GreatSchools rating
No schools nearby
We couldn't find any schools near this home.
Schools provided by the listing agent
- Elementary: Port Maitland Consolidated Elementary School
- Middle: Maple Grove Education Centre
- High: Yarmouth Consolidated Memorial High School
Source: NSAR. This data may not be complete. We recommend contacting the local school district to confirm school assignments for this home.

Similar homes
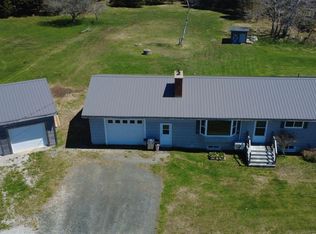
- C$325,0003 bd1 ba1.5k sqft2288 Highway 1, Wellington, NS B5A 5A8For Sale
 MLS ID #202610957, Tanya Bangay, Modern Realty Brokerage. NSAR
 - C$299,0005 bd2 ba1.4k sqft2167 Hectanooga Rd, Hectanooga, NS B0W 2Y0For Sale
 MLS ID #202624371, Chantal Saulnier, Engel & Volkers (Yarmouth) Brokerage. NSAR
 - C$279,9004 bd2 ba1.5k sqft1641 Highway 1, Wellington, NS B5A 5A6For Sale
 MLS ID #202613492, Robert Nelson, The Real Estate Store Brokerage. NSAR
 - C$299,9004 bd2 ba1.6k sqft1173 Highway 1, Hebron, NS B5A 5A5For Sale
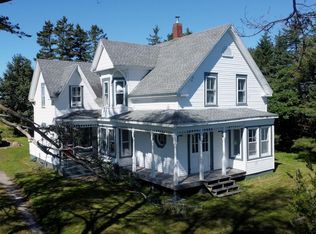 MLS ID #202622706, Jordan Langille, Viewpoint Realty Services Inc. (Shelburne) Brokerage. NSAR
