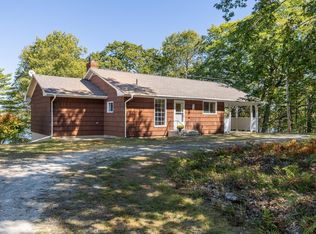
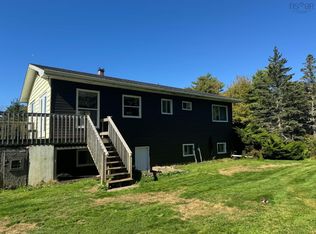
Welcome to 253 Perry Road, a peaceful lakefront property offering approximately 170 feet of frontage on beautiful Lake Fanning. This inviting two-bedroom, two-bath home combines comfortable year-round living with the relaxed lifestyle of being right on the water. The main level features a bright, open-concept layout that brings the kitchen, dining, and living areas together, creating an ideal space for everyday living and entertaining. A wood stove is already in place, adding warmth and a cozy atmosphere during the cooler months. The finished basement provides valuable additional living space and flexibility for a family room, recreation area, home office, or guest accommodations. With two full bathrooms and a versatile layout, the property also offers excellent potential as a seasonal or year-round rental, vacation getaway, or Airbnb. Enjoy swimming, kayaking, fishing, or simply relaxing by the lake from your own property. Located approximately 20 minutes from Yarmouth and only a five-minute drive from Carleton Country Outfitters, 253 Perry Road offers a great combination of privacy, waterfront living, and convenient access to nearby amenities.
For sale
C$379,000
253 Perry Rd, Yarmouth, NS B5A 5R2
2beds
1,698sqft
Single Family Residence
Built in ----
0.91 Acres Lot
$-- Zestimate®
C$223/sqft
C$-- HOA
What's special
Inviting two-bedroom two-bath homeBright open-concept layout
- 1 day
- 97
- 8
Zillow last checked:
Listing updated:
Listed by:
Tony White,
Engel & Volkers (Yarmouth) Brokerage
Source: NSAR,MLS®#: 202625410 Originating MLS®#: Nova Scotia Association of REALTORS®
Originating MLS®#: Nova Scotia Association of REALTORS®Facts & features
Interior
Bedrooms & bathrooms
- Bedrooms: 2
- Bathrooms: 2
- Full bathrooms: 2
- Main level bathrooms: 1
- Main level bedrooms: 1
Bedroom
- Level: Lower
- Area: 97.13
- Dimensions: 9.25 x 10.5
Bathroom
- Level: Main
- Area: 99.75
- Dimensions: 9.5 x 10.5
Bathroom 1
- Level: Lower
- Area: 29.25
- Dimensions: 4.5 x 6.5
Family room
- Level: Lower
- Area: 246.75
- Dimensions: 10.5 x 23.5
Kitchen
- Level: Main
- Area: 223.25
- Dimensions: 9.5 x 23.5
Living room
- Level: Main
- Area: 446.5
- Dimensions: 19 x 23.5
Office
- Level: Lower
- Area: 99.75
- Dimensions: 9.5 x 10.5
Heating
- Furnace, Hot Water, Stove
Appliances
- Included: Electric Range, Dishwasher, Dryer - Electric, Washer, Refrigerator
- Laundry: Laundry Room
Features
- High Speed Internet, Master Downstairs
- Flooring: Ceramic Tile, Hardwood, Laminate
- Basement: Full,Finished,Walk-Out Access
- Has fireplace: Yes
- Fireplace features: Wood Burning Stove
Interior area
- Total structure area: 1,698
- Total interior livable area: 1,698 sqft
- Finished area above ground: 1,048
Property
Parking
- Parking features: No Garage, Circular Driveway, Gravel
- Has uncovered spaces: Yes
Features
- Patio & porch: Deck
- On waterfront: Yes
- Waterfront features: Lake, Fresh Water
Lot
- Size: 0.91 Acres
- Features: Partial Landscaped, 0.5 to 0.99 Acres
Details
- Additional structures: Shed(s)
- Parcel number: 90120148
- Zoning: Residential/Resource
- Other equipment: No Rental Equipment
Construction
Type & style
- Home type: SingleFamily
- Architectural style: Bungalow
- Property subtype: Single Family Residence
Materials
- Shingle Siding
- Roof: Asphalt
Condition
- New construction: No
Utilities & green energy
- Gas: Oil
- Sewer: Septic Tank
- Water: Dug, Well
- Utilities for property: Cable Connected, Electricity Connected, Phone Connected
Community & HOA
Community
- Features: Place of Worship, School Bus Service, Shopping
Location
- Region: Yarmouth
Financial & listing details
- Price per square foot: C$223/sqft
- Price range: C$379K - C$379K
- Date on market: 10/8/2026
- Ownership: Freehold
- Electric utility on property: Yes
Price history
| Date | Event | Price |
|---|---|---|
| 10/8/2026 | Listed for sale | C$379,000C$223/sqft |
Source:  NSAR #202625410 Report a problem NSAR #202625410 Report a problem | ||
Public tax history
Tax history is unavailable.
Climate risks
Neighborhood: B5A
Nearby schools
GreatSchools rating
No schools nearby
We couldn't find any schools near this home.
Schools provided by the listing agent
- Elementary: Carleton Consolidated Elementary School
- Middle: Maple Grove Education Centre
- High: Yarmouth Consolidated Memorial High School
Source: NSAR. This data may not be complete. We recommend contacting the local school district to confirm school assignments for this home.

Similar homes
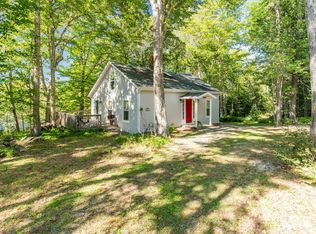
- C$279,9003 bd1 ba896 sqft295 Perry Rd, Carleton, NS B5A 5R2For Sale
 MLS ID #202621315, Mike Randall, The Real Estate Store Brokerage. NSAR
 - C$410,0003 bd2 ba1k sqft17 Hardwood Lane South Br, Yarmouth, NS B5A 5P9For Sale
 MLS ID #202619242, Heidi King, The Real Estate Store Brokerage. NSAR
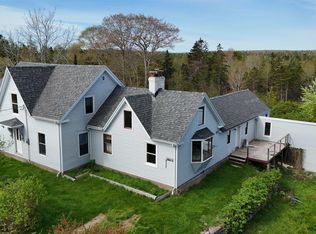
 - C$334,9003 bd2 ba2.2k sqft4607 Highway 340, Carleton, NS B5A 5P9For Sale
 MLS ID #202605037, Mike Randall, The Real Estate Store Brokerage. NSAR
 - C$279,9004 bd1 ba1.3k sqft101 Tinkham Rd, Brooklyn, NS B5A 5J3For Sale
 MLS ID #202625169, Flora Reeves, Exit Realty Town & Country Brokerage. NSAR
