If you’ve been dreaming about a place where there’s room to raise a family, keep a few animals, grow your own, and simply breathe a little deeper, this could be the one. Set on 75 acres in the welcoming community of Carleton, this 4-bedroom, 2-bath farmhouse offers a rare combination of space, privacy and opportunity. The property features established pastures with electric fencing, a small barn suitable for a horse or cow, a spring fed pond, and plenty of room to explore. Inside, the main level offers two bedrooms, while the renovated second level adds two more bedrooms, including one with an adjoining space that would make an excellent walk-in closet, home office, playroom or creative space. Here you’ll also find a convenient 3-piece bath and a small kitchenette area, offering plenty of flexibility for extended family or guests. Outside, recent additions include a new back deck and hot tub, along with a new shed—perfect for enjoying those quiet evenings after a day spent working or playing on the property. And when you’re ready to venture beyond your own 75 acres, deeded access across the road to Rounding Lake opens the door to even more outdoor enjoyment. Located in the community of Carleton, where neighbours still know each other and community spirit runs strong, you’re just minutes from Carleton Consolidated Elementary School, the local corner store, coffee shop and gas station, and approximately 20 minutes from Yarmouth. Whether you envision a family homestead, a small hobby farm, a place to raise animals, or simply a private country escape with room to grow, this property has the space to make that vision your own.
For sale
C$429,900
4845 Highway 340, Carleton, NS B5A 5P9
4beds
2,784sqft
Single Family Residence
Built in ----
75 Acres Lot
$-- Zestimate®
C$154/sqft
C$-- HOA
What's special
Spring fed pondSmall kitchenette areaNew back deckHot tubNew shed
- 46 days
- 197
- 11
Zillow last checked:
Listing updated:
Listed by:
Melissa Atwood,
Engel & Volkers (Yarmouth) Brokerage
Source: NSAR,MLS®#: 202621418 Originating MLS®#: Nova Scotia Association of REALTORS®
Originating MLS®#: Nova Scotia Association of REALTORS®Facts & features
Interior
Bedrooms & bathrooms
- Bedrooms: 4
- Bathrooms: 2
- Full bathrooms: 2
- Main level bathrooms: 1
- Main level bedrooms: 2
Bedroom
- Level: Main
- Area: 145.41
- Dimensions: 13.1 x 11.1
Bedroom 1
- Level: Main
- Area: 141.36
- Dimensions: 18.6 x 7.6
Bedroom 2
- Level: Second
Bedroom 3
- Level: Second
Bathroom
- Level: Main
- Area: 104.16
- Dimensions: 12.4 x 8.4
Bathroom 1
- Level: Second
- Area: 48
- Dimensions: 4.8 x 10
Dining room
- Level: Main
- Length: 10.4
Kitchen
- Level: Main
- Area: 162
- Dimensions: 13.5 x 12
Living room
- Level: Main
- Area: 279.35
- Dimensions: 15.1 x 18.5
Office
- Level: Main
- Area: 191.8
- Dimensions: 14 x 13.7
Heating
- Baseboard, Heat Pump -Ductless, Stove
Features
- Master Downstairs
- Flooring: Ceramic Tile, Laminate, Softwood, Tile, Vinyl
- Basement: Full,Partial,Unfinished
- Has fireplace: Yes
- Fireplace features: Wood Burning Stove
Interior area
- Total structure area: 2,784
- Total interior livable area: 2,784 sqft
- Finished area above ground: 2,784
Property
Parking
- Parking features: Other, Gravel
- Details: Garage Details(Shed/Barn)
Features
- Levels: One and One Half
- Stories: 1
- Patio & porch: Deck
- Has spa: Yes
- Spa features: Heated
- Fencing: Partial
- Waterfront features: Access: Deeded, Stream/Pond
Lot
- Size: 75 Acres
- Features: Partially Cleared, Partial Landscaped, Wooded, 50 to 100 Acres
Details
- Additional structures: Barn(s), Shed(s)
- Parcel number: 90117433
- Zoning: Residential
- Other equipment: No Rental Equipment
Construction
Type & style
- Home type: SingleFamily
- Property subtype: Single Family Residence
Materials
- Vinyl Siding
- Foundation: Stone
- Roof: Asphalt
Condition
- New construction: No
Utilities & green energy
- Sewer: Septic Tank
- Water: Drilled Well
- Utilities for property: Cable Connected, Electricity Connected, Natural Gas Connected, Phone Connected, Electric
Community & HOA
Community
- Features: School Bus Service, Place of Worship
Location
- Region: Carleton
Financial & listing details
- Price per square foot: C$154/sqft
- Price range: C$429.9K - C$429.9K
- Date on market: 8/25/2026
- Exclusions: Washer
- Ownership: Freehold
- Electric utility on property: Yes
Price history
| Date | Event | Price |
|---|---|---|
| 8/25/2026 | Listed for sale | C$429,900-8.5%C$154/sqft |
Source:  NSAR #202621418 Report a problem NSAR #202621418 Report a problem | ||
| 8/16/2024 | Listing removed | C$469,900C$169/sqft |
Source:  Engel & Volkers #202402795 Report a problem Engel & Volkers #202402795 Report a problem | ||
| 6/28/2024 | Price change | C$469,900-2.1%C$169/sqft |
Source: Engel & Volkers #202402795 Report a problem | ||
| 5/23/2024 | Listed for sale | C$479,900C$172/sqft |
Source: Engel & Volkers #202402795 Report a problem | ||
| 5/10/2024 | Listing removed | C$479,900C$172/sqft |
Source: Engel & Volkers #202402795 Report a problem | ||
| 4/29/2024 | Price change | C$479,900-3.1%C$172/sqft |
Source: Engel & Volkers #202402795 Report a problem | ||
| 3/1/2024 | Listed for sale | C$495,000C$178/sqft |
Source: Engel & Volkers #202402795 Report a problem | ||
| 2/23/2024 | Listing removed | C$495,000C$178/sqft |
Source: Engel & Volkers #202317064 Report a problem | ||
| 10/3/2023 | Price change | C$495,000-6.4%C$178/sqft |
Source: Engel & Volkers #202317064 Report a problem | ||
| 8/15/2023 | Listed for sale | C$529,000C$190/sqft |
Source: Engel & Volkers #202317064 Report a problem | ||
Public tax history
Tax history is unavailable.
Climate risks
Neighborhood: B5A
Nearby schools
GreatSchools rating
No schools nearby
We couldn't find any schools near this home.
Schools provided by the listing agent
- Elementary: Carleton Consolidated Elementary School
- Middle: Maple Grove Education Centre
- High: Yarmouth Consolidated Memorial High School
Source: NSAR. This data may not be complete. We recommend contacting the local school district to confirm school assignments for this home.

Similar homes
- C$334,9003 bd2 ba2.2k sqft4607 Highway 340, Carleton, NS B5A 5P9For Sale
 MLS ID #202605037, Mike Randall, The Real Estate Store Brokerage. NSAR
 - C$379,0002 bd2 ba1.6k sqft253 Perry Rd, Yarmouth, NS B5A 5R2For Sale
 MLS ID #202625410, Tony White, Engel & Volkers (Yarmouth) Brokerage. NSAR
 - C$459,0003 bd2 ba1.5k sqft154 North, Kemptville Road, NS B5A 5P2For Sale
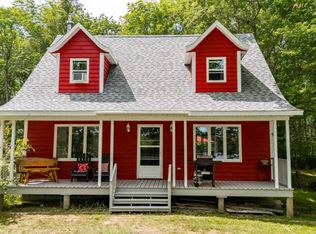 MLS ID #202621941, Tiffany Atkinson, Modern Realty Brokerage. NSAR
 - C$429,0004 bd2 ba3k sqft3414 Main Shore Rd, Pt Maitland, NS B5A 5V6For Sale
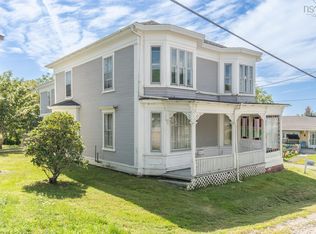 MLS ID #202621495, Tony White, Engel & Volkers (Yarmouth) Brokerage. NSAR
