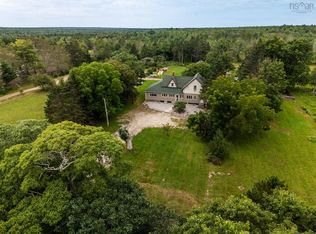
Set on 13.67 acres with an impressive 563 feet of frontage on Little Round Lake, 236 Canoe Lake Estates Road in East Quinan offers a rare blend of privacy, self-sufficiency, and natural beauty. Tucked away at the end of a long, tree-lined driveway, this property delivers a true retreat setting surrounded by nature, with expansive lake views and direct access to the water. The home features four bedrooms and 1.5 baths, with a functional layout highlighted by an open-concept kitchen and dining area—ideal for gathering and everyday living. A full, undeveloped basement provides excellent storage or future development potential to expand your living space. A large wrap-around deck extends the living area outdoors, providing the perfect vantage point to take in the peaceful surroundings and lakefront setting. Designed for off-grid living, the property is powered by a solar system with generator backup when required, offering independence without sacrificing comfort. Outside, the grounds are well established and thoughtfully maintained, featuring productive gardens, mature fruit trees and berry bushes perfect for those seeking a sustainable lifestyle. Whether you're looking for a year-round residence or a private getaway, this property stands out with its substantial acreage, exceptional lake frontage, and tranquil setting.
For sale
C$469,000
236 Canoe Lake Estates Rd, East Quinan, NS B0W 3M0
4beds
2,400sqft
Single Family Residence
Built in 2000
13.67 Acres Lot
$-- Zestimate®
C$195/sqft
C$-- HOA
What's special
Long tree-lined drivewayExpansive lake viewsFour bedroomsFunctional layoutLarge wrap-around deckProductive gardensSubstantial acreage
- 161 days
- 220
- 11
Zillow last checked:
Listing updated:
Listed by:
Tony White,
Engel & Volkers (Yarmouth) Brokerage
Source: NSAR,MLS®#: 202609362 Originating MLS®#: Nova Scotia Association of REALTORS®
Originating MLS®#: Nova Scotia Association of REALTORS®Facts & features
Interior
Bedrooms & bathrooms
- Bedrooms: 4
- Bathrooms: 2
- Full bathrooms: 1
- 1/2 bathrooms: 1
- Main level bathrooms: 1
Bedroom
- Level: Second
- Area: 137.25
- Dimensions: 9 x 15.25
Bedroom 1
- Level: Second
- Area: 104.25
- Dimensions: 9 x 11.58
Bedroom 2
- Level: Second
- Area: 171.5
- Dimensions: 12.25 x 14
Bathroom
- Level: Main
- Area: 24.44
- Dimensions: 5.33 x 4.58
Dining room
- Level: Main
- Area: 121.04
- Dimensions: 8.75 x 13.83
Kitchen
- Level: Main
- Area: 130.26
- Dimensions: 13.83 x 9.42
Living room
- Level: Main
- Area: 336
- Dimensions: 14 x 24
Heating
- Furnace, Space Heater, Stove
Appliances
- Included: Gas Range, Dryer - Gas, Washer, Refrigerator
- Laundry: Laundry Room
Features
- Central Vacuum, High Speed Internet
- Flooring: Carpet, Ceramic Tile, Hardwood, Tile
- Basement: Full,Unfinished,Walk-Out Access
- Has fireplace: Yes
- Fireplace features: Gas, Wood Burning Stove
Interior area
- Total structure area: 2,400
- Total interior livable area: 2,400 sqft
- Finished area above ground: 2,400
Property
Parking
- Parking features: Built-In, Wired, Gravel
- Has attached garage: Yes
- Details: Garage Details(Attached, Single, Wired)
Features
- Levels: 2 Storey
- Stories: 2
- Patio & porch: Deck, Patio
- Exterior features: Balcony, Dock
- Has view: Yes
- View description: Lake
- Has water view: Yes
- Water view: Lake
- Waterfront features: Lake, Lake Privileges, Fresh Water
- Frontage length: Water Frontage(536 Feet)
Lot
- Size: 13.67 Acres
- Features: Partially Cleared, Hardwood Bush, Partial Landscaped, Softwood Bush, 10 to 49.99 Acres
Details
- Additional structures: Shed(s)
- Parcel number: 90047739
- Zoning: Residential
- Other equipment: Fuel Tank(s)
Construction
Type & style
- Home type: SingleFamily
- Property subtype: Single Family Residence
Materials
- Other
- Roof: Asphalt
Condition
- New construction: No
- Year built: 2000
Utilities & green energy
- Sewer: Septic Tank
- Water: Dug, Well
- Utilities for property: Propane
Community & HOA
Location
- Region: East Quinan
Financial & listing details
- Price per square foot: C$195/sqft
- Tax assessed value: C$436,900
- Price range: C$469K - C$469K
- Date on market: 5/1/2026
- Ownership: Freehold
Price history
| Date | Event | Price |
|---|---|---|
| 5/1/2026 | Listed for sale | C$469,000+1463.3%C$195/sqft |
Source:  NSAR #202609362 Report a problem NSAR #202609362 Report a problem | ||
| 1/19/2017 | Sold | C$30,000C$13/sqft |
Source: Public Record Report a problem | ||
Public tax history
| Year | Property taxes | Tax assessment |
|---|---|---|
| 2019 | -- | C$60,800 |
Climate risks
Neighborhood: B0W
Nearby schools
GreatSchools rating
No schools nearby
We couldn't find any schools near this home.
- C$109,8002 bd1 ba749 sqft57 Lake Ridge Ln, East Quinan, NS B0W3M0Off Market
- C$133,9003 bd2 ba1k sqft50 Lake Ridge Ln, East Quinan, NS B0W3M0Off Market

- C$25,000-- bd-- ba-- sqft201 Jeans Rd, East Quinan, NS B0W3M0Off Market
- C$146,7002 bd1 ba1k sqft195 Canoe Lake Estates Rd, East Quinan, NS B0W3M0Off Market
Similar homes
- C$465,0003 bd3 ba1.2k sqft1102 Boutilier Branch Rd, Yarmouth, NS B5A 5P3For Sale
 MLS ID #202614372, Eva Stara Krebser, Engel & Volkers (Yarmouth) Brokerage. NSAR
 - C$349,9004 bd2 ba1.8k sqft1 Belleville Rd, Argyle, NS B0W 3M0For Sale
 Engel & Volkers
 - C$429,9004 bd2 ba2.7k sqft4845 Highway 340, Carleton, NS B5A 5P9For Sale
 MLS ID #202621418, Melissa Atwood, Engel & Volkers (Yarmouth) Brokerage. NSAR
 - C$459,0003 bd2 ba1.5k sqft154 North, Kemptville Road, NS B5A 5P2For Sale
 MLS ID #202621941, Tiffany Atkinson, Modern Realty Brokerage. NSAR
