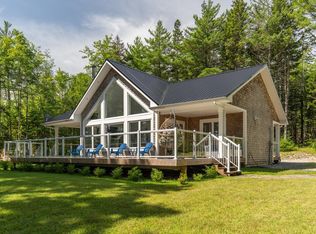
On the tranquil shores of First Briar Lake, this extraordinary property was custom designed by the seller and built by Kevin Crosby, one of the area’s premier contractors. Thoughtfully planned for both comfort and lifestyle, the single-level layout offers two spacious bedrooms, each with its own private ensuite, creating a retreat-like atmosphere for owners and guests alike. The open living areas are filled with natural light and designed to take in sweeping lake views, while quality craftsmanship and attention to detail are evident throughout. Outdoors, the 2.66-acre lot offers privacy and peaceful surroundings, with room to relax or entertain. A sparkling pool and hot tub are already in place, and there’s even space designed for a future sauna—perfect for creating your own spa-like escape. For those who value hobbies or storage, a large detached garage provides ample room, and the property also includes a charming studio with spectacular lake views—an inspiring setting for an artist, writer, or quiet workspace. This property captures the very essence of lakeside living. With its thoughtful design, quality craftsmanship, and resort-style features, 240 Pine Prince Drive is a serene retreat where comfort and natural beauty come together in perfect harmony.
For sale
C$600,000
240 Pine Prince Dr, Clare, NS B0W 2Y0
2beds
1,431sqft
Single Family Residence
Built in 20
2.66 Acres Lot
$-- Zestimate®
C$419/sqft
C$-- HOA
What's special
Single-level layoutSpacious bedroomsPrivate ensuiteSweeping lake viewsPrivacy and peaceful surroundingsSparkling poolHot tub
- 321 days |
- 65 |
- 3 |
Zillow last checked:
Listing updated:
Listed by:
Tony White,
Engel & Volkers (Yarmouth) Brokerage
Source: NSAR,MLS®#: 202523794 Originating MLS®#: Nova Scotia Association of REALTORS®
Originating MLS®#: Nova Scotia Association of REALTORS®Facts & features
Interior
Bedrooms & bathrooms
- Bedrooms: 2
- Bathrooms: 3
- Full bathrooms: 2
- 1/2 bathrooms: 1
- Main level bathrooms: 3
- Main level bedrooms: 2
Bedroom
- Level: Main
- Area: 132.76
- Dimensions: 10.08 x 13.17
Bathroom
- Level: Main
- Area: 22.67
- Dimensions: 4.25 x 5.33
Bathroom 1
- Level: Main
- Area: 77.29
- Dimensions: 8.75 x 8.83
Bathroom 2
- Level: Main
- Area: 75.82
- Dimensions: 8.58 x 8.83
Dining room
- Level: Main
- Area: 91.67
- Dimensions: 7.33 x 12.5
Kitchen
- Level: Main
- Area: 107.67
- Dimensions: 8.5 x 12.67
Living room
- Level: Main
- Area: 153.13
- Dimensions: 12.25 x 12.5
Heating
- Baseboard, Stove
Appliances
- Included: Electric Range, Dryer, Washer, Refrigerator
- Laundry: Laundry Room
Features
- Master Downstairs
- Flooring: Carpet, Softwood, Vinyl
- Basement: Crawl Space
- Has fireplace: Yes
- Fireplace features: Wood Burning Stove
Interior area
- Total structure area: 1,431
- Total interior livable area: 1,431 sqft
- Finished area above ground: 1,431
Video & virtual tour
Property
Parking
- Parking features: Detached, Wired, Gravel
- Has garage: Yes
- Details: Garage Details(Detached, Wired, 20' X 26')
Features
- Levels: One
- Stories: 1
- Patio & porch: Deck
- Pool features: Above Ground
- Has spa: Yes
- Spa features: Heated
- Has view: Yes
- View description: Lake
- Has water view: Yes
- Water view: Lake
- Waterfront features: Lake, Lake Privileges
- Frontage length: Water Frontage(235 Feet)
Lot
- Size: 2.66 Acres
- Features: Partially Cleared, Partial Landscaped, 1 to 2.99 Acres
Details
- Additional structures: Shed(s)
- Parcel number: 30012272
- Zoning: Residential
- Other equipment: Air Exchanger, No Rental Equipment
Construction
Type & style
- Home type: SingleFamily
- Property subtype: Single Family Residence
Materials
- Wood Siding
- Roof: Asphalt
Condition
- New construction: No
- Year built: 20
Utilities & green energy
- Sewer: Septic Tank
- Water: Drilled Well
- Utilities for property: Electricity Connected, Phone Connected, Electric
Community & HOA
Location
- Region: Clare
Financial & listing details
- Price per square foot: C$419/sqft
- Price range: C$600K - C$600K
- Date on market: 9/19/2025
- Inclusions: Negotiable
- Ownership: Freehold
- Electric utility on property: Yes
T
Tony White
(902) 740-1964
By pressing Contact Agent, you agree that the real estate professional identified above may call/text you about your search, which may involve use of automated means and pre-recorded/artificial voices. You don't need to consent as a condition of buying any property, goods, or services. Message/data rates may apply. You also agree to our Terms of Use. Zillow does not endorse any real estate professionals. We may share information about your recent and future site activity with your agent to help them understand what you're looking for in a home.
Price history
| Date | Event | Price |
|---|---|---|
| 9/19/2025 | Listed for sale | C$600,000C$419/sqft |
Source:  NSAR #202523794 Report a problem NSAR #202523794 Report a problem | ||
Public tax history
Tax history is unavailable.
Climate risks
Neighborhood: B0W
Nearby schools
GreatSchools rating
No schools nearby
We couldn't find any schools near this home.
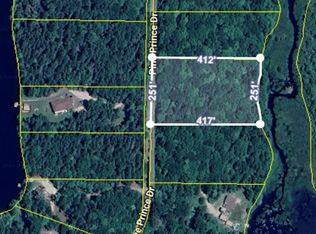
- C$49,0002.36 acresPine Prince Dr LOT 19L, Clare, NS B0W2Y0Lot/Land
- C$129,9002.25 acresPine Prince Dr, Clare, NS B0W2Y0Lot/Land

- C$95,0002.66 acresLake Shore Dr #43BB, Digby, NS B0W1H0Lot/Land
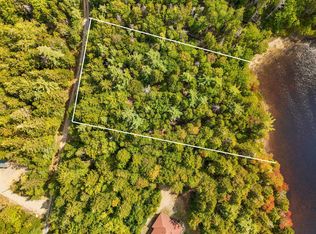
- C$149,0002.14 acresLake Shore Dr LOT 63, Digby, NS B0W1H0Lot/Land
- C$199,9002 bd1 ba520 sqft337 Secret Rd, Clare, NS B0W2Y0For Sale
- C$299,0003.53 acres321 Secret Rd, Clare, NS B0W2Y0Lot/Land
- C$20,0003.7 acresSecret Rd LOT 3, Clare, NS B0W2Y0Lot/Land
- C$20,0002.37 acresLOT 50 N Secret Rd, Clare, NS B0W2Y0Lot/Land
Similar homes
- C$549,0004 bd2 ba2k sqft589 Hectanooga Rd, Clare, NS B0W 2Y0For Sale
 MLS ID #202614321, Philip Shannon, LPT Realty ULC Brokerage. NSAR
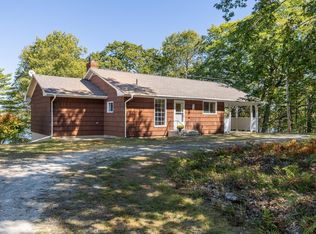
 - C$599,9002 bd2 ba1.8k sqft587 Highway 203, Carleton, NS B5A 5R3For Sale
 MLS ID #202527270, Mike Randall, The Real Estate Store Brokerage. NSAR
 - C$660,0003 bd2 ba1.3k sqft120 Kempt Back Lake Rd, Yarmouth, NS B5A 5X9For Sale
 MLS ID #202618757, Suzanne Amirault, Engel & Volkers (Yarmouth) Brokerage. NSAR
 - C$599,9002 bd2 ba1.4k sqft65 Toms Way, Yarmouth, NS B5A 5A8For Sale
 MLS ID #202616404, Rachelle Boudreau, Modern Realty Brokerage. NSAR
 - C$410,0003 bd2 ba1k sqft17 Hardwood Lane South Br, Yarmouth, NS B5A 5P9For SaleMLS ID #202619242, Heidi King, The Real Estate Store Brokerage. NSAR
- C$550,0003 bd3 ba1.2k sqft1102 Boutilier Branch Rd, Yarmouth, NS B5A 5P3For SaleMLS ID #202614372, Eva Stara Krebser, Engel & Volkers (Yarmouth) Brokerage. NSAR
- C$599,9001 bd1 ba1.2k sqft1542 Canaan Rd, Yarmouth, NS B0W 3M0For SaleMLS ID #202614571, Mike Randall, The Real Estate Store Brokerage. NSAR
- C$485,0003 bd2 ba1.5k sqft154 North, Kemptville Road, NS B5A 5P2For SaleMLS ID #202604102, Tiffany Atkinson, Modern Realty Brokerage. NSAR
- C$495,0003 bd2 ba1.6k sqft10345 Highway 1, Saulnierville, NS B0W 2Z0For SaleMLS ID #202618528, Eva Stara Krebser, Engel & Volkers (Yarmouth) Brokerage. NSAR
- C$599,9003 bd1 ba720 sqft402 Melanson Rd, Clare, NS B0W 1M0For SaleMLS ID #202613919, Mike Randall, The Real Estate Store Brokerage. NSAR
- C$649,0003 bd3 ba1.9k sqft1199 Raynardton Rd, Yarmouth, NS B0W 3M0For SaleMLS ID #202616273, Tiffany Atkinson, Modern Realty Brokerage. NSAR
- C$475,0003 bd2 ba1.6k sqft1271 Highway 1, Little Brook, NS B0W 1M0For SaleMLS ID #202610483, Mathieu Theriault, EXP Realty of Canada Inc. Brokerage. NSAR
- C$358,9004 bd3 ba1.7k sqft5956 Highway 1, Mavillette, NS B0W 2Z0For SaleMLS ID #202608854, Suzanne Amirault, Engel & Volkers (Yarmouth) Brokerage. NSAR
- C$520,0003 bd1 ba933 sqft137 Beaver Point Rd N, Yarmouth, NS B5A 5X9For SaleMLS ID #202606637, Tiffany Atkinson, Modern Realty Brokerage. NSAR
- C$549,9003 bd2 ba1.4k sqft1837 Main Shore Rd, Yarmouth, NS B5A 5L1For SaleMLS ID #202612433, Tiffany Adams, Royal Lepage Atlantic (Mahone Bay) Brokerage. NSAR
- C$379,0004 bd2 ba2.1k sqft2865 Highway 340, Corberrie, NS B0W 3T0For SaleMLS ID #202602823, Paula Leslie, Engel & Volkers (Annapolis Royal) Brokerage. NSAR
- C$499,8003 bd2 ba1.9k sqft53 Jovite Rd, Clare, NS B0W 2Z0For SaleMLS ID #202608088, Eva Stara Krebser, Engel & Volkers (Yarmouth) Brokerage. NSAR
- C$399,0005 bd2 ba1.8k sqft3292 Highway 340, Corberrie, NS B0W 3T0For SaleMLS ID #202606444, Tony White, Engel & Volkers (Yarmouth) Brokerage. NSAR
- C$769,9002 bd3 ba1.6k sqft93 Maple Leaf Dr, Yarmouth, NS B0W 3M0For SaleMLS ID #202619017, Mike Randall, The Real Estate Store Brokerage. NSAR
- C$525,0003 bd2 ba1.1k sqft72 Kegeshook Ln, Argyle, NS B0W 3M0For SaleMLS ID #202525775, Andrea Huskilson-Townsend, Keller Williams Select Realty Brokerage. NSAR
