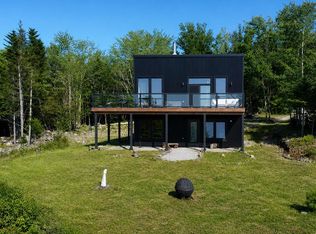
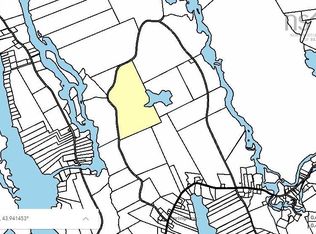
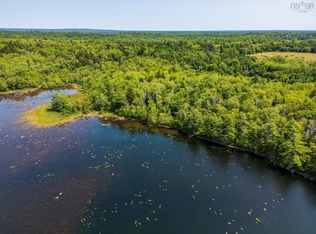
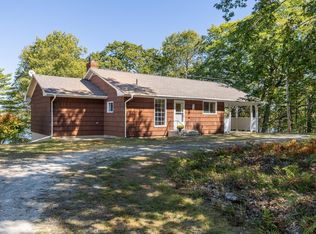
Looking for an investment property with instant return and huge potential? Consider 1542 Canaan Road, situated on the Tusket River, and only 20 minutes from the Town of Yarmouth. This is a unique situation. Unique, because the sellers will retain a “Life interest,” and remain in the main home as long as their health allows. Unique, because they will pay rent, be responsible for utilities, and be caretakers of the property. Unique, because the new owners will be able to develop several acres which includes road-side frontage and an off-grid cabin. Currently, the main residence is one-level 1280 sq. ft. home is mere feet from the beautiful Tusket River, and is surrounded by 66 acres of forest. This is a private setting with engaging seasonal views. A full solar system with both propane and gas generators for backup supports off-grid living. This attractive home is fully wired and has all the electrical options needed, including high-speed Fibre Internet. It is easy to heat with multiple heating services, including in-floor heating, a cozy wood stove, and a wall-unit propane heater. The property includes a one-room, insulated and furnished off-grid cabin in the forest only .5 km away from the primary residence via an old logging road. It would be easy to expand and remodel for year-round use. As it has its own PID, the cabin and this 17 acres could even be sold. Also the new owner can arrange to spend vacations at this special place. If you want to buy a unique investment property with built-in tenants-caretakers, or to secure a gift for your children, or even to buy a retirement home, this property may be the right fit for you. More information and a video with aerial footage and inside photos is available.
For sale
C$599,900
1542 Canaan Rd, Yarmouth, NS B0W 3M0
1beds
1,280sqft
Recreational
Built in 2003
66 Acres Lot
$-- Zestimate®
C$469/sqft
C$-- HOA
What's special
- 65 days |
- 35 |
- 0 |
Zillow last checked:
Listing updated:
Listed by:
Mike Randall,
The Real Estate Store Brokerage
Source: NSAR,MLS®#: 202614571 Originating MLS®#: Nova Scotia Association of REALTORS®
Originating MLS®#: Nova Scotia Association of REALTORS®Facts & features
Interior
Bedrooms & bathrooms
- Bedrooms: 1
- Bathrooms: 1
- Full bathrooms: 1
- Main level bathrooms: 1
- Main level bedrooms: 1
Bedroom
- Level: Main
- Area: 127.28
- Dimensions: 9.67 x 13.17
Bathroom
- Level: Main
- Area: 50.56
- Dimensions: 5.42 x 9.33
Kitchen
- Level: Main
- Width: 23.5
Living room
- Level: Main
- Area: 264
- Dimensions: 14.67 x 18
Office
- Level: Main
- Area: 82.33
- Dimensions: 9.5 x 8.67
Heating
- Hot Water, In Floor, Space Heater
Appliances
- Included: Gas Range, Washer, Refrigerator
Features
- High Speed Internet, Master Downstairs
- Flooring: Concrete
- Basement: None
- Has fireplace: Yes
- Fireplace features: Wood Burning Stove
Interior area
- Total structure area: 1,280
- Total interior livable area: 1,280 sqft
- Finished area above ground: 1,280
Video & virtual tour
Property
Parking
- Total spaces: 1
- Parking features: Attached, Carport, Gravel, Single
- Has attached garage: Yes
- Has carport: Yes
- Has uncovered spaces: Yes
- Details: Parking Details(Gravel Driveway), Garage Details(Carport 11x32 Attached)
Features
- Has view: Yes
- View description: River
- Has water view: Yes
- Water view: River
- Waterfront features: River Front, River Access, Fresh Water
Lot
- Size: 66 Acres
- Features: Hardwood Bush, Softwood Bush, Wooded, 50 to 100 Acres
Details
- Additional structures: Shed(s)
- Additional parcels included: 90309667
- Parcel number: 90291477
- Zoning: res/res
- Other equipment: Fuel Tank(s)
Construction
Type & style
- Home type: SingleFamily
- Architectural style: Cottage/Camp
- Property subtype: Recreational
Materials
- Wood Siding
- Foundation: Slab
- Roof: Asphalt
Condition
- New construction: No
- Year built: 2003
Utilities & green energy
- Sewer: Septic Tank
- Water: Drilled Well
- Utilities for property: Phone Connected, Propane
Community & HOA
Community
- Features: School Bus Service
Location
- Region: Yarmouth
Financial & listing details
- Price per square foot: C$469/sqft
- Tax assessed value: C$419,900
- Price range: C$599.9K - C$599.9K
- Date on market: 6/16/2026
- Inclusions: To Be Negotiated
- Ownership: Freehold
Price history
| Date | Event | Price |
|---|---|---|
| 6/16/2026 | Listed for sale | C$599,900C$469/sqft |
Source:  NSAR #202614571 Report a problem NSAR #202614571 Report a problem | ||
Public tax history
Tax history is unavailable.
Climate risks
Neighborhood: B0W
Nearby schools
GreatSchools rating
No schools nearby
We couldn't find any schools near this home.
Schools provided by the listing agent
- Elementary: Carleton Consolidated Elementary School
- Middle: Maple Grove Education Centre
- High: Yarmouth Consolidated Memorial High School
Source: NSAR. This data may not be complete. We recommend contacting the local school district to confirm school assignments for this home.
- C$769,9002 bd3 ba1.6k sqft93 Maple Leaf Dr, Yarmouth, NS B0W3M0For Sale
- C$99,000179 acresBill White Rd, Springhaven, NS B0W3M0Lot/Land
- C$95,0004.7 acresMaple Leaf Dr LOT 4, Yarmouth, NS B0W3M0Lot/Land
- C$49,00019.44 acres1 Canaan Rd LOT G, Canaan, NS B0W3M0Lot/Land

- C$199,9007.73 acres439 Plymouth Gentian Rd, Yarmouth, NS B0W3M0Lot/Land
- C$99,000179 acresBill White Rd, Argyle, NS B0W3M0Lot/Land
- C$34,90010.5 acres7011 Highway 308, Quinan, NS B0W3M0Lot/Land
- C$55,0005.2 acresHamilton Rd, Yarmouth, NS B5A5P1Lot/Land
Similar homes
- C$550,0003 bd3 ba1.2k sqft1102 Boutilier Branch Rd, Yarmouth, NS B5A 5P3For Sale
 MLS ID #202614372, Eva Stara Krebser, Engel & Volkers (Yarmouth) Brokerage. NSAR
 - C$769,9002 bd3 ba1.6k sqft93 Maple Leaf Dr, Yarmouth, NS B0W 3M0For SaleMLS ID #202619017, Mike Randall, The Real Estate Store Brokerage. NSAR
- C$525,0003 bd2 ba1.1k sqft72 Kegeshook Ln, Argyle, NS B0W 3M0For Sale
 MLS ID #202525775, Andrea Huskilson-Townsend, Keller Williams Select Realty Brokerage. NSAR
 - C$599,9002 bd2 ba1.8k sqft587 Highway 203, Carleton, NS B5A 5R3For Sale
 MLS ID #202527270, Mike Randall, The Real Estate Store Brokerage. NSAR
 - C$399,9003 bd2 ba1.4k sqft406 Highway 308 #390, Morris Island, NS B0W 3M0For SaleMLS ID #202619116, Mike Randall, The Real Estate Store Brokerage. NSAR
- C$599,9002 bd2 ba1.4k sqft65 Toms Way, Yarmouth, NS B5A 5A8For SaleMLS ID #202616404, Rachelle Boudreau, Modern Realty Brokerage. NSAR
- C$369,0004 bd2 ba1.8k sqft1 Belleville Rd, Argyle, NS B0W 3M0For SaleMLS ID #202606979, Tony White, Engel & Volkers (Yarmouth) Brokerage. NSAR
- C$349,9004 bd2 ba1.1k sqft7192 Highway 308, Quinan, NS B0W 3M0For SaleMLS ID #202616218, Tash MacEachern, Royal LePage Atlantic - Valley(Windsor) Brokerage. NSAR
- C$600,0002 bd3 ba1.4k sqft240 Pine Prince Dr, Clare, NS B0W 2Y0For SaleMLS ID #202523794, Tony White, Engel & Volkers (Yarmouth) Brokerage. NSAR
- C$345,0002 bd1 ba659 sqft616 Lac A Pic Rd, Argyle, NS B0W 3M0For SaleMLS ID #202608839, Jackelyn Dunn, Modern Realty Brokerage. NSAR
- C$359,0002 bd2 ba1.4k sqft37 Eli Doucette Rd, Argyle, NS B0W 3M0For SaleMLS ID #202610484, Tiffany Atkinson, Modern Realty Brokerage. NSAR
- C$660,0003 bd2 ba1.3k sqft120 Kempt Back Lake Rd, Yarmouth, NS B5A 5X9For SaleMLS ID #202618757, Suzanne Amirault, Engel & Volkers (Yarmouth) Brokerage. NSAR
- C$589,9003 bd2 ba1.7k sqftForest St #223, Yarmouth, NS B5A 3L8For SaleMLS ID #202617898, Robert Nelson, The Real Estate Store Brokerage. NSAR
- C$549,9003 bd3 ba1.5k sqft1428 Highway 304 Cpe, Cape Forchu, NS B5A 5G7For SaleMLS ID #202606594, Mike Randall, The Real Estate Store Brokerage. NSAR
- C$485,0003 bd2 ba1.5k sqft154 North, Kemptville Road, NS B5A 5P2For SaleMLS ID #202604102, Tiffany Atkinson, Modern Realty Brokerage. NSAR
- C$549,9003 bd2 ba1.4k sqft1837 Main Shore Rd, Yarmouth, NS B5A 5L1For SaleMLS ID #202612433, Tiffany Adams, Royal Lepage Atlantic (Mahone Bay) Brokerage. NSAR
- C$599,0002 bd1 ba765 sqft33 Sunday Point Rd, Yarmouth, NS B5A 5G3For SaleMLS ID #202614230, Tesa Maillet, RE/MAX Banner Real Estate(Yarmouth) Brokerage. NSAR
- C$520,0003 bd1 ba933 sqft137 Beaver Point Rd N, Yarmouth, NS B5A 5X9For SaleMLS ID #202606637, Tiffany Atkinson, Modern Realty Brokerage. NSAR
- C$675,0003 bd2 ba1.5k sqft54 Scotts Dr, Yarmouth, NS B5A 5J5For SaleMLS ID #202515830, Tiffany Atkinson, Modern Realty Brokerage. NSAR
- C$410,0003 bd2 ba1k sqft17 Hardwood Lane South Br, Yarmouth, NS B5A 5P9For SaleMLS ID #202619242, Heidi King, The Real Estate Store Brokerage. NSAR
