Skip main navigation
For sale
  • C$358,900

    5956 Highway 1, Mavillette, NS B0W 2Z0

    4beds
    1,787sqft
    Single Family Residence
    Built in ----
    2.05 Acres Lot
    $-- Zestimate®
    C$201/sqft
    C$-- HOA

    What's special

    Generous living spacesBrand new kitchenSpacious dining roomSeparate front entryGracious main hallPrimary suite with ensuiteAbundant storage
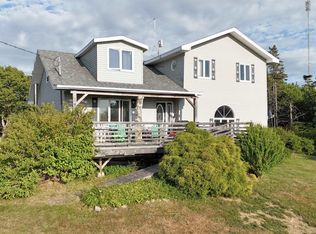
    Set on just over 2 acres with sweeping views of Mavillette Beach, this elegant 4-bedroom, 2.5-bath home offers a rare blend of modern updates, generous living spaces, and an unmatched coastal setting. Only minutes from the beach and 25 minutes to Yarmouth, the property is ideally located to balance relaxation with convenience. The main level welcomes you with a well-planned mudroom/laundry, a brand new kitchen, a spacious dining room, and a sunlit living room with low windows designed to frame the view. A separate front entry leads into a gracious main hall, adding to the home’s inviting layout. The primary suite with ensuite, a second bedroom, and a full bath complete the main floor. Upstairs, two additional bedrooms, a new half bath, and abundant storage provide comfort and function, while the high-ceilinged basement offers excellent potential for future living space. With major updates including a new 30' well and kitchen (2025), new roof, flooring, baseboard heaters, and 200-amp electrical panel (2023), appliances (2022), this home is truly turnkey. Combining thoughtful upgrades, expansive views, and an exceptional location, it presents a rare opportunity along Nova Scotia’s sought-after coast line.
    82 days
    |
    39
    |
    0
    |

    Zillow last checked:

    Listing updated:

    Listed by:

    Suzanne Amirault,

    Engel & Volkers (Yarmouth) Brokerage

    Source: NSAR,MLS®#: 202608854MLS LogoOriginating MLS®#: Nova Scotia Association of REALTORS®

      Facts & features

      Interior

      Bedrooms & bathrooms
      • Bedrooms: 4
      • Bathrooms: 3
      • Full bathrooms: 2
      • 1/2 bathrooms: 1
      • Main level bathrooms: 2
      • Main level bedrooms: 2
      Bedroom
      • Level: Main
      • Area: 101.1
      • Dimensions: 9.1 x 11.11
      Bedroom 1
      • Level: Second
      • Area: 112.22
      • Dimensions: 10.11 x 11.1
      Bedroom 2
      • Level: Second
      • Area: 112.22
      • Dimensions: 10.11 x 11.1
      Bathroom
      • Level: Main
      • Area: 48.75
      • Dimensions: 6.5 x 7.5
      Bathroom 1
      • Level: Main
      Bathroom 2
      • Level: Second
      • Area: 26.06
      • Dimensions: 5.1 x 5.11
      Dining room
      • Level: Main
      • Area: 107.91
      • Dimensions: 9.9 x 10.9
      Kitchen
      • Level: Main
      Living room
      • Level: Main
      • Area: 221.01
      • Dimensions: 13.9 x 15.9
      Heating
      • Baseboard, Heat Pump -Ductless
      Appliances
      • Included: Stove, Dryer, Washer, Microwave, Refrigerator
      Features
      • High Speed Internet, Master Downstairs
      • Flooring: Hardwood, Laminate
      • Basement: Full,Unfinished
      • Has fireplace: Yes
      • Fireplace features: Wood Burning Stove, Wood Burning
      Interior area
      • Total structure area: 1,787
      • Total interior livable area: 1,787 sqft
      • Finished area above ground: 1,787
      Video & virtual tour

      Property

      Parking
      • Parking features: No Garage, Gravel
      Features
      • Levels: One and One Half
      • Stories: 1
      • Has view: Yes
      • View description: Ocean
      • Has water view: Yes
      • Water view: Ocean
      Lot
      • Size: 2.05 Acres
      • Features: Partially Cleared, Landscaped, 1 to 2.99 Acres
      Details
      • Additional structures: Shed(s)
      • Parcel number: 30097653
      • Zoning: General
      • Other equipment: No Rental Equipment

      Construction

      Type & style
      • Home type: SingleFamily
      • Property subtype: Single Family Residence
      Materials
      • Shingle Siding
      • Roof: Asphalt
      Condition
      • New construction: No

      Utilities & green energy

      • Sewer: Septic Tank
      • Water: Dug
      • Utilities for property: Cable Connected, Electricity Connected, Phone Connected, Electric

      Community & HOA

      Community
      • Features: Golf, Playground, School Bus Service, Shopping, Place of Worship, Beach
      Location
      • Region: Mavillette

      Financial & listing details

      • Price per square foot: C$201/sqft
      • Price range: C$358.9K - C$358.9K
      • Date on market: 4/28/2026
      • Ownership: Freehold
      • Electric utility on property: Yes
      Suzanne Amirault

      Suzanne Amirault

      (902) 778-2201

      By pressing Contact Agent, you agree that the real estate professional identified above may call/text you about your search, which may involve use of automated means and pre-recorded/artificial voices. You don't need to consent as a condition of buying any property, goods, or services. Message/data rates may apply. You also agree to our Terms of Use. Zillow does not endorse any real estate professionals. We may share information about your recent and future site activity with your agent to help them understand what you're looking for in a home.

        Price history

        DateEventPrice
        6/8/2026Price changeC$358,900-1.4%C$201/sqft
        Source: NSAR #202608854 Report a problem
        4/28/2026Listed for saleC$364,000C$204/sqft
        Source: NSAR #202608854 Report a problem
        1/4/2026Listing removedC$364,000C$204/sqft
        Source: Engel & Volkers #202524080 Report a problem
        9/23/2025Listed for saleC$364,000+10.6%C$204/sqft
        Source: Engel & Volkers #202524080 Report a problem
        4/10/2024Listing removedC$329,000C$184/sqft
        Source: Engel & Volkers #202401210 Report a problem
        3/1/2024Listed for saleC$329,000C$184/sqft
        Source: Engel & Volkers #202401210 Report a problem

        Public tax history

        Tax history is unavailable.

        Climate risks

        Neighborhood: B0W

        Getting around

        4 / 100
        Car-Dependent
        17 / 100
        Somewhat Bikeable

        Nearby schools

        GreatSchools rating

        No schools nearby

        We couldn't find any schools near this home.

        Schools provided by the listing agent
        • Elementary: Port Maitland Consolidated Elementary School
        • Middle: Maple Grove Education Centre
        • High: Yarmouth Consolidated Memorial High School

        Source: NSAR. This data may not be complete. We recommend contacting the local school district to confirm school assignments for this home.

        Similar homes