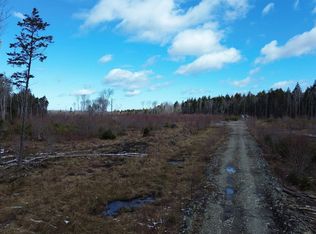
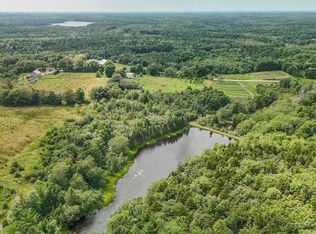
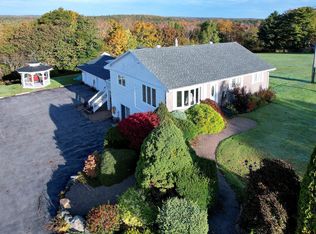
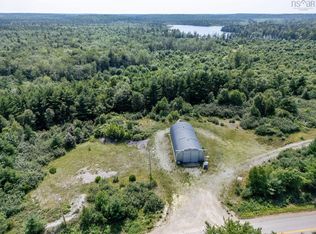
Set along Highway 340 in Corberrie, this spacious 5-bedroom family home offers the ideal blend of comfort, functionality, and acreage for those seeking a rural lifestyle. The heart of the home is a large, updated kitchen anchored by a classic J.A. Roby Wood Cookstove, providing both charm and practicality for everyday living. Generous living spaces throughout make it well-suited for growing families or those who love to entertain. The lower level features a large basement with excellent potential for further development—whether you envision additional living space, a rec room, or a secondary suite setup. Heating efficiency is enhanced with heat pumps already in place, offering year-round comfort. Situated on an expansive 29-acre lot, the property provides ample room for outdoor enjoyment, hobby farming, or future projects. A substantial 25' x 60' two-car garage adds incredible value, ideal for storage, workshop use, or housing recreational equipment. Located within a comfortable drive to all amenities , this property presents a rare opportunity to secure space, privacy, and versatility in a desirable rural setting.
103 days
|
72
|
11
|
Zillow last checked:
Listing updated:
Listed by:
Tony White,
Engel & Volkers (Yarmouth) Brokerage
Source: NSAR,MLS®#: 202606444Originating MLS®#: Nova Scotia Association of REALTORS®
Facts & features
Interior
Bedrooms & bathrooms
Bedrooms: 5
Bathrooms: 2
Full bathrooms: 1
1/2 bathrooms: 1
Main level bathrooms: 1
Main level bedrooms: 1
Bedroom
Level: Second
Area: 110.92
Dimensions: 11 x 10.08
Bedroom 1
Level: Second
Area: 110.83
Dimensions: 10 x 11.08
Bedroom 2
Level: Second
Area: 130.03
Dimensions: 10.33 x 12.58
Bedroom 3
Level: Second
Area: 137
Dimensions: 12 x 11.42
Bathroom
Level: Main
Area: 62.33
Dimensions: 5.67 x 11
Bathroom 1
Level: Second
Area: 32
Dimensions: 4 x 8
Kitchen
Level: Main
Area: 355.25
Dimensions: 14.5 x 24.5
Living room
Level: Main
Area: 140.93
Dimensions: 12.17 x 11.58
Office
Level: Main
Area: 124.44
Dimensions: 11.67 x 10.67
Heating
Baseboard, Furnace, Heat Pump -Ductless, Hot Water, Stove
Appliances
Included: Electric Range, Dishwasher, Freezer, Refrigerator
Laundry: Laundry Room
Features
High Speed Internet, Master Downstairs
Flooring: Carpet, Laminate, Vinyl
Basement: Full,Unfinished
Has fireplace: Yes
Fireplace features: Wood Burning Stove
Interior area
Total structure area: 1,825
Total interior livable area: 1,825 sqft
Finished area above ground: 1,825
Property
Parking
Total spaces: 2
Parking features: Detached, Double, Wired, Paved
Garage spaces: 2
Details: Garage Details(Detached, 2 Car, Wired, 25' X 60' + 12'6 X 15')
Features
Levels: One and One Half
Stories: 1
Patio & porch: Deck
Lot
Size: 29 Acres
Features: Partially Cleared, Partial Landscaped, 10 to 49.99 Acres
Details
Additional structures: Shed(s)
Parcel number: 30378772
Zoning: GD
Other equipment: No Rental Equipment
Construction
Type & style
Home type: SingleFamily
Property subtype: Single Family Residence
Materials
Vinyl Siding
Roof: Metal
Condition
New construction: No
Year built: 1949
Utilities & green energy
Gas: Oil
Sewer: Septic Tank
Water: Dug, Well
Utilities for property: Electricity Connected, Phone Connected, Electric
Community & HOA
Community
Features: School Bus Service
Location
Region: Corberrie
Financial & listing details
Price per square foot: C$219/sqft
Price range: C$399K - C$399K
Date on market: 4/7/2026
Ownership: Freehold
Electric utility on property: Yes
Tony White
Tony White
(902) 740-1964
By pressing Contact Agent, you agree that the real estate professional identified above may call/text you about your search, which may involve use of automated means and pre-recorded/artificial voices. You don't need to consent as a condition of buying any property, goods, or services. Message/data rates may apply. You also agree to our Terms of Use. Zillow does not endorse any real estate professionals. We may share information about your recent and future site activity with your agent to help them understand what you're looking for in a home.