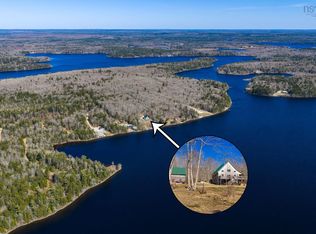
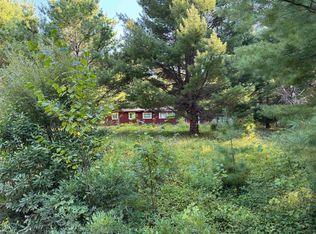
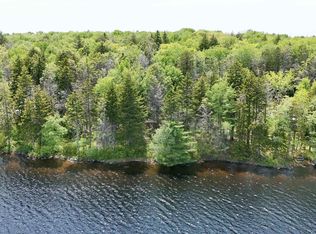
575 Golden Forest Road is a well-kept chalet-style lakefront property offering a great place to enjoy the outdoors, entertain, or simply get away from it all. A large partially covered deck with glass railings provides plenty of space to relax while taking in the surroundings. Inside, the main level features an open living space, one bedroom, and a loft area providing a second sleeping space. The lower level is fresh and bright with a rec room, laundry, bathroom, and walkout to a ground-level patio. Down at the lakeshore, your own wharf provides easy access to the lake for boating, swimming, and enjoying everything waterfront living has to offer. Located approximately 10 minutes from amenities and 30 minutes from Yarmouth, this property offers the feel of a recreational getaway without being too far from town. Whether used as a cottage or a comfortable year-round home, 575 Golden Forest Road is ready to enjoy.
For sale
C$489,900
575 Golden Forest Rd N, Yarmouth, NS B5A 5P2
1beds
1,267sqft
Recreational
Built in 2006
2.89 Acres Lot
$-- Zestimate®
C$387/sqft
C$-- HOA
What's special
Open living spaceRec room
- 22 hours
- 36
- 1
Zillow last checked:
Listing updated:
Listed by:
Mike Randall,
The Real Estate Store Brokerage
Source: NSAR,MLS®#: 202623575 Originating MLS®#: Nova Scotia Association of REALTORS®
Originating MLS®#: Nova Scotia Association of REALTORS®Facts & features
Interior
Bedrooms & bathrooms
- Bedrooms: 1
- Bathrooms: 1
- Full bathrooms: 1
- Main level bedrooms: 1
Bedroom
- Level: Main
- Area: 109.36
- Dimensions: 10.33 x 10.58
Bathroom
- Level: Lower
- Area: 63.32
- Dimensions: 7.83 x 8.08
Dining room
- Level: Main
- Area: 130.21
- Dimensions: 10.42 x 12.5
Kitchen
- Level: Main
- Area: 110.25
- Dimensions: 10.5 x 10.5
Living room
- Level: Main
- Area: 99
- Dimensions: 9 x 11
Heating
- Baseboard, Heat Pump -Ductless, In Floor
Appliances
- Included: Electric Range, Range Hood, Refrigerator
- Laundry: Laundry Room
Features
- High Speed Internet, Master Downstairs
- Flooring: Ceramic Tile, Hardwood, Laminate
- Basement: Full,Walk-Out Access
Interior area
- Total structure area: 1,267
- Total interior livable area: 1,267 sqft
- Finished area above ground: 792
Property
Parking
- Parking features: Other, Gravel
- Has uncovered spaces: Yes
- Details: Parking Details(Gravel Driveway), Garage Details(Shed 16x24)
Features
- Patio & porch: Deck, Patio
- Exterior features: Dock
- Has view: Yes
- View description: Lake
- Has water view: Yes
- Water view: Lake
- Waterfront features: Lake, Lake Privileges, Fresh Water
- Body of water: Kempt Back Lake
Lot
- Size: 2.89 Acres
- Features: Partially Cleared, Sloping/Terraced, Wooded, 1 to 2.99 Acres
Details
- Additional structures: Shed(s)
- Parcel number: 90124322
- Zoning: residential
- Other equipment: No Rental Equipment
Construction
Type & style
- Home type: SingleFamily
- Architectural style: Cottage/Camp
- Property subtype: Recreational
Materials
- Log
- Roof: Asphalt
Condition
- New construction: No
- Year built: 2006
Utilities & green energy
- Sewer: Septic Tank
- Water: Dug, Well
- Utilities for property: Cable Connected, Electricity Connected, Phone Connected, Electric
Community & HOA
Community
- Features: Place of Worship
Location
- Region: Yarmouth
Financial & listing details
- Price per square foot: C$387/sqft
- Tax assessed value: C$306,800
- Price range: C$489.9K - C$489.9K
- Date on market: 9/17/2026
- Inclusions: To Be Negotiated
- Ownership: Freehold
- Electric utility on property: Yes
Price history
| Date | Event | Price |
|---|---|---|
| 9/17/2026 | Listed for sale | C$489,900C$387/sqft |
Source:  NSAR #202623575 Report a problem NSAR #202623575 Report a problem | ||
Public tax history
Tax history is unavailable.
Climate risks
Neighborhood: B5A
Nearby schools
GreatSchools rating
No schools nearby
We couldn't find any schools near this home.
Schools provided by the listing agent
- Elementary: Carleton Consolidated Elementary School
- Middle: Maple Grove Education Centre
- High: Yarmouth Consolidated Memorial High School
Source: NSAR. This data may not be complete. We recommend contacting the local school district to confirm school assignments for this home.
Similar homes
- C$459,0003 bd2 ba1.5k sqft154 North, Kemptville Road, NS B5A 5P2For Sale
 MLS ID #202621941, Tiffany Atkinson, Modern Realty Brokerage. NSAR
 - C$520,0003 bd1 ba933 sqft137 Beaver Point Rd N, Yarmouth, NS B5A 5X9For Sale
 MLS ID #202621958, Tiffany Atkinson, Modern Realty Brokerage. NSAR
 - C$465,0003 bd3 ba1.2k sqft1102 Boutilier Branch Rd, Yarmouth, NS B5A 5P3For Sale
 MLS ID #202614372, Eva Stara Krebser, Engel & Volkers (Yarmouth) Brokerage. NSAR
 - C$399,9004 bd2 ba1.2k sqft1221 Dentremont Rd, Meteghan Station, NS B0W 2L0New Construction
 MLS ID #202623583, Jason Thibodeau, RE/MAX Banner Real Estate(Meteghan River) Brokerage. NSAR
