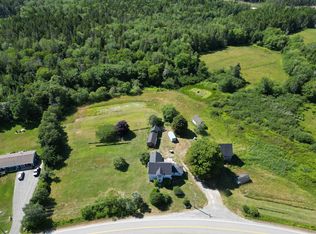
Welcome to 3414 Main Shore Road in Port Maitland, a spacious 4-bedroom, 1.5-bath home offering plenty of room for the whole family in a great coastal community. The main level features a large eat-in kitchen with ample space for everyday meals and entertaining, along with a spacious dining room, comfortable living room, den/ office, half bath and a laundry room. Generous room sizes throughout the home provide flexibility for family living, guests, or a home office. The property has benefited from many recent updates, making it ready for its next owners. Improvements include new flooring throughout, a reshingled roof, updated electrical and plumbing, as well as a new furnace and oil tank, all of which are important upgrades that add comfort and peace of mind. Enjoy the convenience of being within walking distance of beautiful Port Maitland Beach Provincial Park, known for its sandy beach and ocean views. Port Maitland Elementary School is only about a 5-minute drive away, while the shops, services and amenities of Yarmouth are approximately 15 minutes from your door. A great opportunity to enjoy a spacious, updated home close to one of the area's most popular beaches.
For sale
C$429,000
3414 Main Shore Rd, Pt Maitland, NS B5A 5V6
4beds
3,000sqft
Single Family Residence
Built in 1882
0.44 Acres Lot
$-- Zestimate®
C$143/sqft
C$-- HOA
What's special
Spacious dining roomHalf bathLaundry roomNew flooring throughoutReshingled roof
- 2 days
- 74
- 3
Zillow last checked:
Listing updated:
Listed by:
Tony White,
Engel & Volkers (Yarmouth) Brokerage
Source: NSAR,MLS®#: 202621495 Originating MLS®#: Nova Scotia Association of REALTORS®
Originating MLS®#: Nova Scotia Association of REALTORS®Facts & features
Interior
Bedrooms & bathrooms
- Bedrooms: 4
- Bathrooms: 2
- Full bathrooms: 1
- 1/2 bathrooms: 1
- Main level bathrooms: 1
Bedroom
- Level: Second
- Area: 175.06
- Dimensions: 15.33 x 11.42
Bedroom 1
- Level: Second
- Area: 117
- Dimensions: 9 x 13
Bedroom 2
- Level: Second
- Area: 119
- Dimensions: 8.5 x 14
Bathroom
- Level: Main
- Area: 15.75
- Dimensions: 3 x 5.25
Bathroom 1
- Level: Second
- Area: 107.31
- Dimensions: 12.75 x 8.42
Dining room
- Level: Main
- Area: 194.1
- Dimensions: 10.08 x 19.25
Kitchen
- Level: Main
- Area: 249.17
- Dimensions: 13 x 19.17
Living room
- Level: Main
- Area: 15.26
- Dimensions: 1.08 x 14.08
Office
- Level: Main
- Area: 130.33
- Dimensions: 11.33 x 11.5
Heating
- Baseboard, Forced Air, Furnace
Appliances
- Included: Electric Range, Dryer - Electric, Washer, Refrigerator
- Laundry: Laundry Room
Features
- High Speed Internet
- Flooring: Engineered Hardwood, Laminate, Vinyl, Other
- Basement: Full,Unfinished,Walk-Out Access
Interior area
- Total structure area: 3,000
- Total interior livable area: 3,000 sqft
- Finished area above ground: 3,000
Property
Parking
- Parking features: No Garage, Gravel, Paved
Features
- Levels: 2 Storey
- Stories: 2
- Patio & porch: Deck
- Has view: Yes
- View description: Ocean
- Has water view: Yes
- Water view: Ocean
Lot
- Size: 0.44 Acres
- Features: Cleared, Partial Landscaped, Under 0.5 Acres
Details
- Parcel number: 90154048
- Zoning: Resdiential
- Other equipment: No Rental Equipment
Construction
Type & style
- Home type: SingleFamily
- Property subtype: Single Family Residence
Materials
- Shingle Siding, Wood Siding
- Foundation: Stone
- Roof: Asphalt
Condition
- New construction: No
- Year built: 1882
Utilities & green energy
- Gas: Oil
- Sewer: Municipal
- Water: Dug, Well
- Utilities for property: Cable Connected, Electricity Connected, Phone Connected, Electric
Community & HOA
Community
- Features: Park, School Bus Service, Shopping, Beach
Location
- Region: Pt Maitland
Financial & listing details
- Price per square foot: C$143/sqft
- Price range: C$429K - C$429K
- Date on market: 8/25/2026
- Inclusions: The Furniture Is Negotiable.
- Ownership: Freehold
- Electric utility on property: Yes
Price history
| Date | Event | Price |
|---|---|---|
| 8/25/2026 | Listed for sale | C$429,000C$143/sqft |
Source:  NSAR #202621495 Report a problem NSAR #202621495 Report a problem | ||
Public tax history
Tax history is unavailable.
Climate risks
Neighborhood: B5A
Nearby schools
GreatSchools rating
No schools nearby
We couldn't find any schools near this home.
Schools provided by the listing agent
- Elementary: Port Maitland Consolidated Elementary School
- Middle: Maple Grove Education Centre
- High: Yarmouth Consolidated Memorial High School
Source: NSAR. This data may not be complete. We recommend contacting the local school district to confirm school assignments for this home.


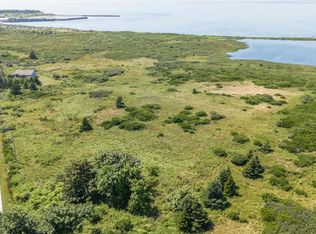
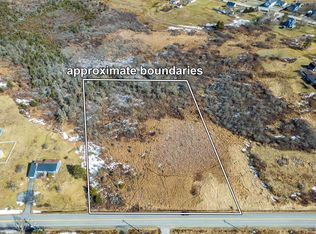
Similar homes
- C$429,9004 bd2 ba2.7k sqft4845 Highway 340, Carleton, NS B5A 5P9For Sale
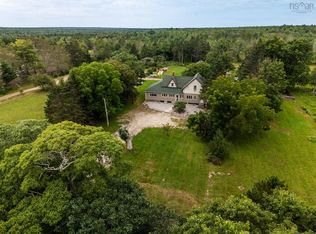 MLS ID #202621418, Melissa Atwood, Engel & Volkers (Yarmouth) Brokerage. NSAR
 - C$419,9005 bd2 ba2.7k sqft180 C Boudreau Rd, Mavillette, NS B5A 5B3For Sale
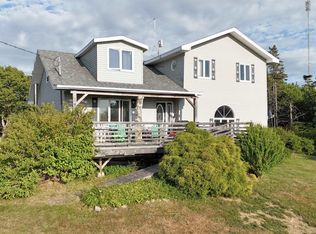 MLS ID #202620051, Robert Nelson, The Real Estate Store Brokerage. NSAR
 - C$390,0002 bd3 ba1.6k sqft355 Pleasant St, Yarmouth, NS B5A 2K9For Sale
 MLS ID #202621385, Brooklyn Higgins, Modern Realty Brokerage. NSAR
 - C$399,0006 bd1 ba2.4k sqft8924 Highway 3, Pleasant Lake, NS B5A 5J9For Sale
 MLS ID #202618291, Chantal Saulnier, Engel & Volkers (Yarmouth) Brokerage. NSAR
