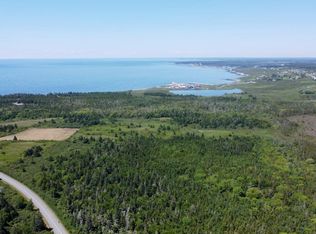
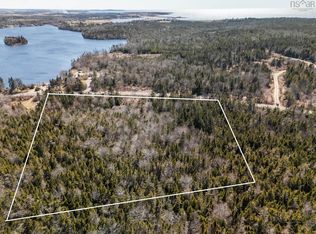
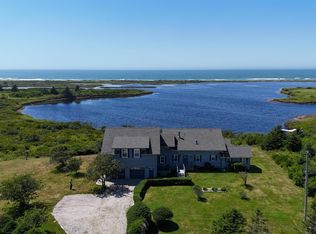
Presenting 653 Ross Durkee Road in Sandford, NS. This extensively updated property offers 6.5 acres and almost 500 feet of ocean frontage with spectacular ocean and sunset views that make you feel like you’re truly at the edge of the world, yet only minutes from all the amenities Yarmouth has to offer. The property has seen extensive recent improvements, including a new 400 amp electrical service, 22kW propane generator, Level 2 EV charger, updated windows and doors, upgraded heating systems, LED lighting, improved driveway and septic system, and a professionally roughed-in basement suite with electrical and kitchenette. Adding even more opportunity is the adjacent "ready-to-rent" cottage, which has also benefited from numerous recent upgrades. With impressive water frontage, privacy, rental potential and a long list of improvements already completed, this is a truly unique property that needs to be seen to be appreciated.
For sale
C$989,900
653 Ross Durkee Rd, Yarmouth, NS B5A 5K8
3beds
4,156sqft
Single Family Residence
Built in 2000
6.59 Acres Lot
$-- Zestimate®
C$238/sqft
C$-- HOA
What's special
Updated windows and doorsUpgraded heating systemsLed lightingImproved driveway
- 2 days
- 57
- 4
Zillow last checked:
Listing updated:
Listed by:
Matt Scott,
Royal Lepage Atlantic (Mahone Bay) Brokerage
Source: NSAR,MLS®#: 202624259 Originating MLS®#: Nova Scotia Association of REALTORS®
Originating MLS®#: Nova Scotia Association of REALTORS®Facts & features
Interior
Bedrooms & bathrooms
- Bedrooms: 3
- Bathrooms: 3
- Full bathrooms: 2
- 1/2 bathrooms: 1
- Main level bathrooms: 3
- Main level bedrooms: 3
Bedroom
- Level: Main
- Area: 102.51
- Dimensions: 10.17 x 10.08
Bedroom 1
- Level: Main
- Area: 182.24
- Dimensions: 13.42 x 13.58
Bathroom
- Level: Main
- Area: 66.67
- Dimensions: 8 x 8.33
Bathroom 1
- Level: Main
- Area: 48.69
- Dimensions: 10.25 x 4.75
Bathroom 2
- Level: Main
- Area: 21.25
- Dimensions: 7.5 x 2.83
Dining room
- Level: Main
- Area: 132.92
- Dimensions: 12.08 x 11
Kitchen
- Level: Main
- Area: 154.13
- Dimensions: 11.42 x 13.5
Living room
- Level: Main
- Area: 248.89
- Dimensions: 18.67 x 13.33
Heating
- Baseboard, Fireplace(s)
Appliances
- Included: Oven, Dishwasher, Dryer, Washer, Freezer, Refrigerator, Water Purifier
Features
- Ensuite Bath, High Speed Internet, Master Downstairs
- Flooring: Engineered Hardwood, Hardwood, Tile
- Basement: Full,Partially Finished,Walk-Out Access
- Has fireplace: Yes
- Fireplace features: Fireplace(s)
Interior area
- Total structure area: 4,156
- Total interior livable area: 4,156 sqft
- Finished area above ground: 2,333
Video & virtual tour
Property
Parking
- Parking features: Attached, Paved
- Has attached garage: Yes
- Has uncovered spaces: Yes
- Details: Parking Details(Driveway & Garage), Garage Details(Attached Garage With Motorized Doors)
Features
- Levels: Two
- Stories: 2
- Fencing: Partial
- Has view: Yes
- View description: Ocean
- Has water view: Yes
- Water view: Ocean
- Waterfront features: Ocean Front, Ocean Access, Salt Water
- Frontage length: Water Frontage(474 Feet)
Lot
- Size: 6.59 Acres
- Features: Cleared, Landscaped, 3 to 9.99 Acres
Details
- Additional parcels included: 90162397
- Parcel number: 90162413
- Zoning: Residential
- Other equipment: No Rental Equipment
Construction
Type & style
- Home type: SingleFamily
- Property subtype: Single Family Residence
Materials
- Brick, Vinyl Siding
- Roof: Asphalt
Condition
- New construction: No
- Year built: 2000
Utilities & green energy
- Sewer: Septic Tank
- Water: Dug
- Utilities for property: Cable Connected, Electricity Connected, Electric
Community & HOA
Community
- Features: Beach
- Security: Security System
Location
- Region: Yarmouth
Financial & listing details
- Price per square foot: C$238/sqft
- Price range: C$989.9K - C$989.9K
- Date on market: 9/24/2026
- Ownership: Freehold
- Electric utility on property: Yes
Price history
| Date | Event | Price |
|---|---|---|
| 9/24/2026 | Listed for sale | C$989,900C$238/sqft |
Source:  NSAR #202624259 Report a problem NSAR #202624259 Report a problem | ||
Public tax history
Tax history is unavailable.
Climate risks
Neighborhood: B5A
Nearby schools
GreatSchools rating
No schools nearby
We couldn't find any schools near this home.
Schools provided by the listing agent
- Elementary: Port Maitland Consolidated Elementary School
- Middle: Maple Grove Education Centre
- High: Yarmouth Consolidated Memorial High School
Source: NSAR. This data may not be complete. We recommend contacting the local school district to confirm school assignments for this home.


Similar homes
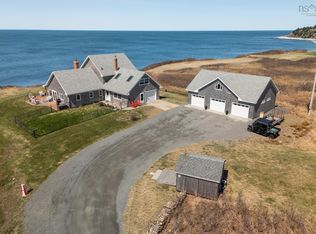
- C$959,0003 bd3 ba2.4k sqft2435 Main Shore Rd, Yarmouth, NS B5A 5V1For Sale
 MLS ID #202608248, Tony White, Engel & Volkers (Yarmouth) Brokerage. NSAR
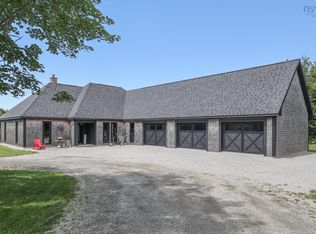
 - C$849,9003 bd2 ba2.3k sqft319 Edson Foote Rd N, Yarmouth, NS B5A 5K6For Sale
 MLS ID #202604462, Tony White, Engel & Volkers (Yarmouth) Brokerage. NSAR
 - C$789,0004 bd3 ba2.8k sqft3533 Highway 1, Beaver River, NS B5A 5A9For Sale
 MLS ID #202619914, Tanya Nickerson, Modern Realty Brokerage. NSAR
 - C$599,0004 bd3 ba3.4k sqft231 Overton Rd S, Yarmouth, NS B5A 5G8For Sale
 MLS ID #202620359, Tiffany Atkinson, Modern Realty Brokerage. NSAR
