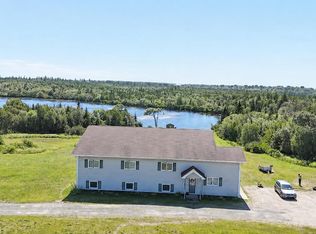
Welcome to your dream lakefront oasis! This stunning two-story home, only 12 years old, offers the perfect blend of modern comfort and serene natural beauty. With four spacious bedrooms and four well-appointed bathrooms, this property is designed for both relaxation and entertainment. As you step inside, you'll be greeted by the grand staircase and captivated by the open-concept layout that invites natural light to flow throughout. The primary suite is a true retreat with a private veranda, where you can enjoy peaceful mornings or breathtaking sunset views. The ensuite bathroom adds an extra layer of comfort and privacy, while the walk-in closet provides ample storage for your wardrobe. The finished basement expands your living space, offering endless possibilities for a home theater, gym, or play area. With an attached two-car garage, you'll have convenient access and extra storage space. The home is equipped with electric heat, featuring a Steffes furnace for in-floor heating and electric baseboards upstairs, ensuring cozy comfort year-round. This remarkable lakefront property offers not just a home but a lifestyle. Embrace the tranquility of lakeside living while enjoying modern conveniences. Don’t miss the chance to make this beautiful property your own - schedule a private tour today and experience the beauty for yourself.
For sale
C$729,000
51 Doctors Ln, Clare, NS B0W 2Y0
4beds
4,463sqft
Single Family Residence
Built in 2012
4 Acres Lot
$-- Zestimate®
C$163/sqft
C$-- HOA
What's special
Lakefront oasisModern comfortSerene natural beautyOpen-concept layoutNatural lightEnsuite bathroomWalk-in closet
- 712 days
- 135
- 8
Zillow last checked:
Listing updated:
Listed by:
Chantal Saulnier,
Engel & Volkers (Yarmouth) Brokerage
Source: NSAR,MLS®#: 202424356 Originating MLS®#: Nova Scotia Association of REALTORS®
Originating MLS®#: Nova Scotia Association of REALTORS®Facts & features
Interior
Bedrooms & bathrooms
- Bedrooms: 4
- Bathrooms: 4
- Full bathrooms: 3
- 1/2 bathrooms: 1
- Main level bathrooms: 1
Bedroom
- Level: Second
- Length: 12
Bedroom 1
- Level: Second
- Length: 13.5
Bedroom 2
- Level: Basement
- Area: 101.61
- Dimensions: 9.83 x 10.33
Bathroom
- Level: Main
- Length: 5.08
Bathroom 1
- Level: Second
- Area: 30.08
- Dimensions: 5.92 x 5.08
Bathroom 2
- Level: Second
- Length: 9.25
Bathroom 3
- Level: Basement
- Area: 40.44
- Dimensions: 4.67 x 8.67
Dining room
- Level: Main
- Area: 206.56
- Dimensions: 14.67 x 14.08
Kitchen
- Level: Main
- Area: 250.69
- Dimensions: 15.92 x 15.75
Living room
- Level: Main
- Area: 254.67
- Dimensions: 16 x 15.92
Office
- Level: Main
- Area: 257.46
- Dimensions: 13.92 x 18.5
Heating
- Baseboard, In Floor, Stove
Appliances
- Included: Stove, Dryer, Washer, Microwave
- Laundry: Laundry Room
Features
- Ensuite Bath, High Speed Internet
- Flooring: Engineered Hardwood, Laminate, Tile
- Basement: Finished,Walk-Out Access
- Has fireplace: Yes
- Fireplace features: Wood Burning Stove
Interior area
- Total structure area: 4,463
- Total interior livable area: 4,463 sqft
- Finished area above ground: 3,263
Property
Parking
- Total spaces: 4
- Parking features: Attached, Double, Wired, Dirt
- Attached garage spaces: 2
- Details: Garage Details(Wired, Attached, Double, 21'7 X 41'5)
Features
- Levels: 2 Storey
- Stories: 2
- Patio & porch: Deck
- Exterior features: Balcony
- Has view: Yes
- View description: Lake
- Has water view: Yes
- Water view: Lake
- Waterfront features: Lake, Lake Privileges
- Frontage length: Water Frontage(260 Feet)
Lot
- Size: 4 Acres
- Features: Cleared, Partial Landscaped, Wooded, 3 to 9.99 Acres
Details
- Parcel number: 30356554
- Zoning: General
- Other equipment: Air Exchanger, No Rental Equipment
Construction
Type & style
- Home type: SingleFamily
- Property subtype: Single Family Residence
Materials
- Shingle Siding
- Roof: Asphalt
Condition
- New construction: No
- Year built: 2012
Utilities & green energy
- Sewer: Septic Tank
- Water: Dug
- Utilities for property: Cable Connected, Electricity Connected, Phone Connected, Electric
Community & HOA
Community
- Features: Golf, School Bus Service, Place of Worship, Beach
Location
- Region: Clare
Financial & listing details
- Price per square foot: C$163/sqft
- Price range: C$729K - C$729K
- Date on market: 10/10/2024
- Inclusions: Negotiable
- Ownership: Freehold
- Electric utility on property: Yes
Price history
| Date | Event | Price |
|---|---|---|
| 6/23/2026 | Price change | C$729,000-6.5%C$163/sqft |
Source:  NSAR #202424356 Report a problem NSAR #202424356 Report a problem | ||
| 4/20/2026 | Price change | C$780,000-6%C$175/sqft |
Source: NSAR #202424356 Report a problem | ||
| 6/25/2025 | Price change | C$829,900-5.6%C$186/sqft |
Source: NSAR #202424356 Report a problem | ||
| 4/28/2025 | Price change | C$879,000-0.7%C$197/sqft |
Source: NSAR #202424356 Report a problem | ||
| 10/10/2024 | Listed for sale | C$885,000C$198/sqft |
Source: NSAR #202424356 Report a problem | ||
| 1/14/2021 | Listing removed | -- |
Source: NSAR Report a problem | ||
| 1/12/2021 | Listed for sale | C$885,000C$198/sqft |
Source: MY MOVE REALTY - 16190 #202023474 Report a problem | ||
Public tax history
Tax history is unavailable.
Climate risks
Neighborhood: B0W
Nearby schools
GreatSchools rating
No schools nearby
We couldn't find any schools near this home.
Schools provided by the listing agent
- Elementary: Port Maitland Consolidated Elementary School
- Middle: Maple Grove Education Centre
- High: Yarmouth Consolidated Memorial High School
Source: NSAR. This data may not be complete. We recommend contacting the local school district to confirm school assignments for this home.

Similar homes
- C$789,0004 bd3 ba2.8k sqft3533 Highway 1, Beaver River, NS B5A 5A9For Sale
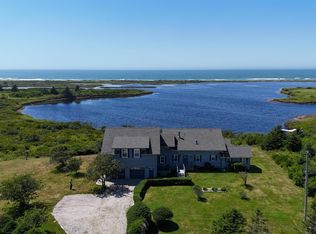 MLS ID #202619914, Tanya Nickerson, Modern Realty Brokerage. NSAR
 - C$699,0004 bd4 ba2.6k sqft12 Homecrest Ter, Yarmouth, NS B5A 0G8For Sale
 MLS ID #202622559, Melissa Comeau, RE/MAX Banner Real Estate(Yarmouth) Brokerage. NSAR
 - C$729,9004 bd3 ba2.8k sqft194 Rocco Point Rd, Rocco Pt, NS B0W 2X0For Sale
 MLS ID #202620523, Mike Randall, The Real Estate Store Brokerage. NSAR
 - C$550,0005 bd2 ba3.8k sqft139 Twin Lakes Rd, Yarmouth, NS B5A 5L4For Sale
 MLS ID #202620893, Tanya Nickerson, Modern Realty Brokerage. NSAR
