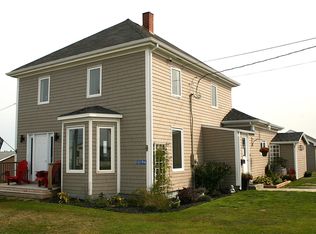
This spacious five-bedroom, two-bathroom home seamlessly blends essential updates with incredible functionality. The newly renovated upper level creates an ideal layout for a growing family or guest accommodation. Heavy-lifting structural improvements provide complete peace of mind, including major repair work to the rear foundation wall and the smart replacement of an old doorway with a window that fills the space with daylight. Complete with efficient propane forced-air heating to keep the home cozy year-round, this move-in ready property offers the ideal combination of comfort, style, and lasting value.
For sale
C$299,000
2167 Hectanooga Rd, Hectanooga, NS B0W 2Y0
5beds
1,425sqft
Single Family Residence
Built in ----
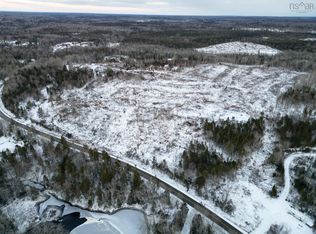
4 Acres Lot
$-- Zestimate®
C$210/sqft
C$-- HOA
What's special
Spacious five-bedroom two-bathroom homeNewly renovated upper levelEfficient propane forced-air heating
- 1 day
- 19
- 4
Zillow last checked:
Listing updated:
Listed by:
Chantal Saulnier,
Engel & Volkers (Yarmouth) Brokerage
Source: NSAR,MLS®#: 202624371 Originating MLS®#: Nova Scotia Association of REALTORS®
Originating MLS®#: Nova Scotia Association of REALTORS®Facts & features
Interior
Bedrooms & bathrooms
- Bedrooms: 5
- Bathrooms: 2
- Full bathrooms: 2
- Main level bathrooms: 1
- Main level bedrooms: 2
Bedroom
- Level: Main
- Area: 93
- Dimensions: 9 x 10.33
Bedroom 1
- Level: Main
- Area: 77.73
- Dimensions: 7.58 x 10.25
Bedroom 2
- Level: Second
- Area: 109.24
- Dimensions: 11.92 x 9.17
Bedroom 3
- Level: Second
- Area: 72.32
- Dimensions: 6.83 x 10.58
Bedroom 4
- Level: Second
- Area: 126.56
- Dimensions: 11.33 x 11.17
Bathroom
- Level: Main
- Area: 37.6
- Dimensions: 7.92 x 4.75
Bathroom 1
- Level: Second
Kitchen
- Level: Main
- Area: 166.65
- Dimensions: 14.08 x 11.83
Living room
- Level: Main
- Length: 12.92
Office
- Level: Main
- Area: 88.75
- Dimensions: 7.5 x 11.83
Heating
- Forced Air, Furnace, Stove
Appliances
- Included: Stove, Dryer, Washer, Freezer - Chest, Refrigerator
- Laundry: Laundry Room
Features
- High Speed Internet, Master Downstairs
- Flooring: Laminate, Vinyl
- Basement: Full,Unfinished
- Has fireplace: Yes
- Fireplace features: Wood Burning Stove
Interior area
- Total structure area: 1,425
- Total interior livable area: 1,425 sqft
- Finished area above ground: 1,425
Property
Parking
- Total spaces: 1
- Parking features: Detached, Single, Gravel
- Garage spaces: 1
- Details: Garage Details(20' X 16')
Features
- Levels: One and One Half
- Stories: 1
Lot
- Size: 4 Acres
- Features: Partially Cleared, Partial Landscaped, Wooded, 3 to 9.99 Acres
Details
- Additional structures: Shed(s)
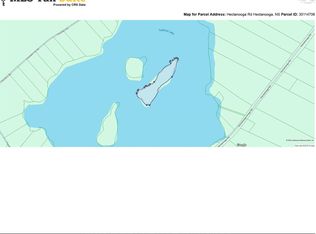
- Parcel number: 30113906
- Zoning: Res
- Other equipment: Fuel Tank(s)
Construction
Type & style
- Home type: SingleFamily
- Property subtype: Single Family Residence
Materials
- Shingle Siding, Vinyl Siding
- Foundation: Stone
- Roof: Asphalt
Condition
- New construction: No
Utilities & green energy
- Sewer: Septic Tank
- Water: Dug
- Utilities for property: Cable Connected, Electricity Connected, Natural Gas Connected, Phone Connected, Propane
Community & HOA
Community
- Features: School Bus Service, Place of Worship
Location
- Region: Hectanooga
Financial & listing details
- Price per square foot: C$210/sqft
- Price range: C$299K - C$299K
- Date on market: 9/25/2026
- Inclusions: Stove, Fridge, Washer, Dryer, Chest Freezer
- Ownership: Freehold
- Electric utility on property: Yes
Price history
| Date | Event | Price |
|---|---|---|
| 9/25/2026 | Listed for sale | C$299,000C$210/sqft |
Source:  NSAR #202624371 Report a problem NSAR #202624371 Report a problem | ||
Public tax history
Tax history is unavailable.
Climate risks
Neighborhood: B0W
Nearby schools
GreatSchools rating
No schools nearby
We couldn't find any schools near this home.
Schools provided by the listing agent
- Elementary: Port Maitland Consolidated Elementary School
- Middle: Maple Grove Education Centre
- High: Yarmouth Consolidated Memorial High School
Source: NSAR. This data may not be complete. We recommend contacting the local school district to confirm school assignments for this home.
Similar homes
- C$269,9005 bd1 ba1.8k sqft32 Chemin Herb Leblanc Rd, Salmon River, NS B0W 2Y0For Sale
 MLS ID #202616205, Laura Hipson, Engel & Volkers (Yarmouth) Brokerage. NSAR
 - C$319,9003 bd1 ba1.1k sqft1435 Main Shore Rd, Sandford, NS B5A 5K8For Sale
 MLS ID #202624087, Mike Randall, The Real Estate Store Brokerage. NSAR
 - C$319,9004 bd2 ba1.7k sqft163 Belleville Rd, Argyle, NS B0W 3M0For Sale
 MLS ID #202624134, Rachelle Boudreau, Modern Realty Brokerage. NSAR
 - C$329,0003 bd1 ba1.5k sqft10194 Highway 1, Saulnierville, NS B0W 2Z0For Sale
 MLS ID #202623979, Darrell Rattray, ViewPoint Realty Services Inc.(Greenwood) Brokerage. NSAR
