This spacious three-bedroom bungalow sits on a beautifully landscaped one-acre property within walking distance of the ocean, with views of St. Mary’s Bay and plenty of room to enjoy the outdoors. Inside, the open-concept kitchen and dining area creates a comfortable central gathering space, with a propane stove in the kitchen and a sunroom just off the dining area overlooking the property. The living room features a large picture window that brings in plenty of natural light, while three good-sized bedrooms and a full bathroom complete the main level. A full unfinished walk-out basement provides excellent additional space and plenty of potential for future use, while a propane water heater adds to the property’s existing features. The home could benefit from some updating, giving the next owner an opportunity to make it their own while starting with a solid and spacious property. Outside, the one-acre lot feels even larger, with a generous backyard, mature landscaping, an attached wired single-car garage, and a storage shed. Just a two-minute drive from local amenities in Saulnierville, 76 Saulnierville Wharf Road is a great opportunity to enjoy a spacious property near the ocean in a convenient location. Book your showing today!
For sale
C$299,000
76 Saulnierville Wharf Rd, Saulnierville, NS B0W 2Z0
3beds
1,520sqft
Single Family Residence
Built in ----
1.04 Acres Lot
$-- Zestimate®
C$197/sqft
C$-- HOA
What's special
Spacious three-bedroom bungalowBeautifully landscaped one-acre propertyThree good-sized bedroomsGenerous backyardMature landscapingAttached wired single-car garageStorage shed
- 55 days
- 25
- 1
Zillow last checked:
Listing updated:
Listed by:
Mathieu Theriault,
EXP Realty of Canada Inc. Brokerage
Source: NSAR,MLS®#: 202620817 Originating MLS®#: Nova Scotia Association of REALTORS®
Originating MLS®#: Nova Scotia Association of REALTORS®Facts & features
Interior
Bedrooms & bathrooms
- Bedrooms: 3
- Bathrooms: 1
- Full bathrooms: 1
- Main level bathrooms: 1
- Main level bedrooms: 3
Bedroom
- Level: Main
Bedroom 1
- Level: Main
Bathroom
- Level: Main
Kitchen
- Level: Main
Living room
- Level: Main
Heating
- Forced Air, Furnace
Appliances
- Included: Stove, Dishwasher, Dryer, Washer, Refrigerator
- Laundry: Laundry Room
Features
- High Speed Internet, Master Downstairs
- Flooring: Hardwood, Laminate, Linoleum, Vinyl
- Basement: Full,Unfinished,Walk-Out Access
Interior area
- Total structure area: 1,520
- Total interior livable area: 1,520 sqft
- Finished area above ground: 1,520
Property
Parking
- Total spaces: 1
- Parking features: Attached, Single, Dirt, Gravel
- Attached garage spaces: 1
- Details: Garage Details(Attached, Wired)
Features
- Has view: Yes
- View description: Bay, Ocean
- Has water view: Yes
- Water view: Bay,Ocean
Lot
- Size: 1.04 Acres
- Features: Cleared, Landscaped, 1 to 2.99 Acres
Details
- Additional structures: Shed(s)
- Parcel number: 30202303
- Zoning: res
- Other equipment: Fuel Tank(s)
Construction
Type & style
- Home type: SingleFamily
- Architectural style: Bungalow
- Property subtype: Single Family Residence
Materials
- Shingle Siding
- Roof: Asphalt
Condition
- New construction: No
Utilities & green energy
- Gas: Oil
- Sewer: Septic Tank
- Water: Dug, Well
- Utilities for property: Cable Connected, Electricity Connected, Phone Connected
Community & HOA
Community
- Features: Golf, Playground, School Bus Service, Shopping, Place of Worship, Beach
Location
- Region: Saulnierville
Financial & listing details
- Price per square foot: C$197/sqft
- Price range: C$299K - C$299K
- Date on market: 8/17/2026
- Ownership: Freehold
- Electric utility on property: Yes
Price history
| Date | Event | Price |
|---|---|---|
| 8/17/2026 | Listed for sale | C$299,000C$197/sqft |
Source:  NSAR #202620817 Report a problem NSAR #202620817 Report a problem | ||
Public tax history
Tax history is unavailable.
Climate risks
Neighborhood: B0W
Nearby schools
GreatSchools rating
No schools nearby
We couldn't find any schools near this home.
- C$103,5003 bd1 ba1.2k sqft145 Saulnierville Rd, Saulnierville, NS B0W2Z0Off Market
- C$269,2006 bd3 ba3k sqft151 Saulnierville Rd, Saulnierville, NS B0W2Z0Off Market
- C$134,5003 bd3 ba2k sqft171 Saulnierville Rd, Saulnierville, NS B0W2Z0Off Market
- C$195,500-- bd1 ba1.6k sqft176 Saulnierville Rd, Saulnierville, NS B0W2Z0Off Market
Similar homes
- C$329,0003 bd1 ba1.5k sqft10194 Highway 1, Saulnierville, NS B0W 2Z0For Sale
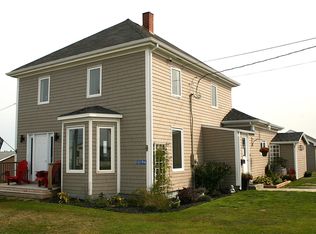 MLS ID #202623979, Darrell Rattray, ViewPoint Realty Services Inc.(Greenwood) Brokerage. NSAR
 - C$279,0005 bd2 ba1.5k sqft650 Highway 1, Comeauville, NS B0W 2Z0For Sale
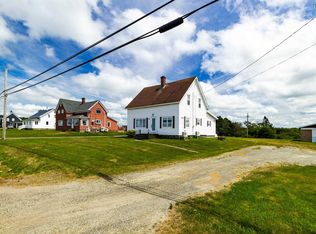 MLS ID #202619400, Mathieu Theriault, EXP Realty of Canada Inc. Brokerage. NSAR
 - C$299,9003 bd2 ba1.6k sqft8882 Highway 1, Meteghan River, NS B0W 2L0For Sale
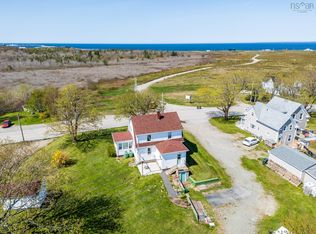 MLS ID #202607895, Mathieu Theriault, EXP Realty of Canada Inc. Brokerage. NSAR
 - C$374,0004 bd2 ba1.7k sqft9735 Highway 1, Lower Saulnierville, NS B0W 2Z0For Sale
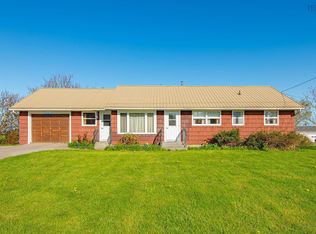 MLS ID #202612974, Suzanne Amirault, Engel & Volkers (Yarmouth) Brokerage. NSAR
