Offering four bedrooms, two full bathrooms, and plenty of living space across two levels, this property is well suited for a family or as an investment. The main floor features a kitchen and dining area, living room, full bathroom, and bedroom, while the second level includes three additional bedrooms and another full bathroom. Much of the original hardwood flooring remains throughout, adding warmth and character to the living spaces. Several important upgrades have already been completed, including updated windows, blown-in insulation in the attic, spray foam insulation in the basement, and replacement of most of the roof in recent years. The deck and steps leading to the entrance are also new, while a shed provides additional outdoor storage. Set in Church Point close to local amenities and Université Sainte-Anne, the property has strong potential as a rental while being equally well suited for a family looking for a spacious home with many important updates already taken care of. All that is left to do is move in. Book your showing today!
For sale
C$299,000
2008 Highway 1, Church Pt, NS B0W 1M0
4beds
1,126sqft
Single Family Residence
Built in ----
7,318 Square Feet Lot
$-- Zestimate®
C$266/sqft
C$-- HOA
What's special
Four bedroomsKitchen and dining areaUpdated windows
- 18 days
- 21
- 1
Zillow last checked:
Listing updated:
Listed by:
Mathieu Theriault,
EXP Realty of Canada Inc. Brokerage
Source: NSAR,MLS®#: 202624175 Originating MLS®#: Nova Scotia Association of REALTORS®
Originating MLS®#: Nova Scotia Association of REALTORS®Facts & features
Interior
Bedrooms & bathrooms
- Bedrooms: 4
- Bathrooms: 2
- Full bathrooms: 2
- Main level bathrooms: 1
- Main level bedrooms: 1
Bedroom
- Level: Main
- Area: 64.35
- Dimensions: 9.42 x 6.83
Bedroom 1
- Level: Second
Bedroom 2
- Level: Second
- Area: 118.61
- Dimensions: 11.67 x 10.17
Bedroom 3
- Level: Second
- Area: 84.87
- Dimensions: 10.08 x 8.42
Bathroom
- Level: Main
- Area: 66.06
- Dimensions: 9.67 x 6.83
Bathroom 1
- Level: Second
- Area: 66.61
- Dimensions: 9.08 x 7.33
Kitchen
- Level: Main
- Area: 186.72
- Dimensions: 13.92 x 13.42
Living room
- Level: Main
- Area: 182.08
- Dimensions: 15.83 x 11.5
Heating
- Hot Water
Appliances
- Included: Stove, Dishwasher, Dryer, Refrigerator
Features
- High Speed Internet
- Flooring: Hardwood, Laminate, Linoleum
- Basement: Full,Unfinished,Walk-Out Access
Interior area
- Total structure area: 1,126
- Total interior livable area: 1,126 sqft
- Finished area above ground: 1,126
Property
Parking
- Parking features: No Garage, Dirt, Gravel
Features
- Levels: 2 Storey
- Stories: 2
- Has view: Yes
- View description: Bay, Ocean
- Has water view: Yes
- Water view: Bay,Ocean
Lot
- Size: 7,318 Square Feet
- Features: Partially Cleared, Under 0.5 Acres
Details
- Additional structures: Shed(s)
- Parcel number: 30036305
- Zoning: res
- Other equipment: No Rental Equipment
Construction
Type & style
- Home type: SingleFamily
- Property subtype: Single Family Residence
Materials
- Wood Siding
- Foundation: Stone
- Roof: Asphalt
Condition
- New construction: No
Utilities & green energy
- Gas: Oil
- Sewer: Septic Tank
- Water: Dug, Well
- Utilities for property: Cable Connected, Electricity Connected, Phone Connected
Community & HOA
Community
- Features: Beach, Golf, Place of Worship, Playground, School Bus Service, Shopping
Location
- Region: Church Pt
Financial & listing details
- Price per square foot: C$266/sqft
- Price range: C$299K - C$299K
- Date on market: 9/23/2026
- Ownership: Freehold
- Electric utility on property: Yes
Price history
| Date | Event | Price |
|---|---|---|
| 9/23/2026 | Listed for sale | C$299,000C$266/sqft |
Source:  NSAR #202624175 Report a problem NSAR #202624175 Report a problem | ||
Public tax history
Tax history is unavailable.
Climate risks
Neighborhood: B0W
Nearby schools
GreatSchools rating
No schools nearby
We couldn't find any schools near this home.
Similar homes
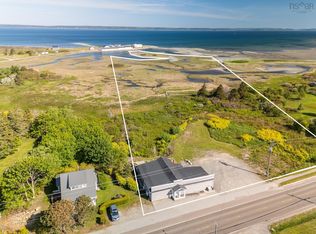
- C$335,0005 bd2 ba1.6k sqft2118 Highway 1, Grosses Coques, NS B0W 1M0For Sale
 MLS ID #202618520, Suzanne Amirault, Engel & Volkers (Yarmouth) Brokerage. NSAR
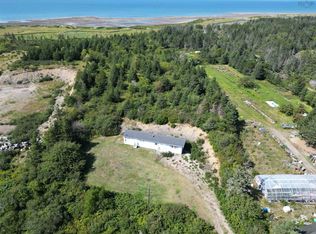
 - C$289,0005 bd1 ba1.6k sqft1900 Highway 1, Church Pt, NS B0W 1M0For Sale
 MLS ID #202605294, Jamie Smith, RE/MAX Banner Real Estate Brokerage. NSAR
 - C$195,0002 bd1 ba960 sqft80 Patrice Rd, Church Pt, NS B0W 1M0For Sale
 MLS ID #202625521, Jason Thibodeau, RE/MAX Banner Real Estate(Meteghan River) Brokerage. NSAR
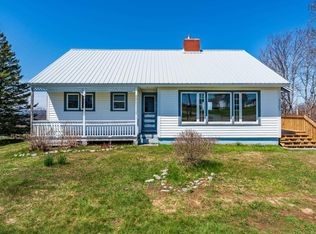
 - C$335,0005 bd2 ba1.6k sqft3367 Highway 1, Belliveaus Cove, NS B0W 1M0For Sale
 MLS ID #202611034, Jamie Smith, RE/MAX Banner Real Estate Brokerage. NSAR
