Nestled in the scenic, fishing community of Sandy Cove, 431 Sandy Cove Road is a seasonal property brimming with charm and classic maritime soul and has been loved by three generations of the same family. This classic older home has proudly retained much of its original character, making it an incredible canvas for restoration enthusiasts or anyone looking for a peaceful village escape. The undisputed crown jewel of this property is its location. Positioned just across the road from the water, the home offers a front-row seat to the dramatic tides of St. Marys Bay. The home's layout is traditional, with an ample sized kitchen, dining room and large living room, four bedrooms on the second level. Each level has a full bath. The front deck provides an ideal vantage point for morning coffees or sunset watching over the cove. The property is being sold "As Is, Where Is. The property is a fantastic opportunity for buyers looking to preserve a genuine Nova Scotian style home that sits on 38.16 acres.
For sale
C$310,500
431 Sandy Cove Rd, Sandy Cove, NS B0V 1A0
4beds
1,140sqft
Single Family Residence
Built in ----
38.17 Acres Lot
$-- Zestimate®
C$272/sqft
C$-- HOA
What's special
Ample sized kitchenDining room
- 77 days
- 96
- 7
Zillow last checked:
Listing updated:
Listed by:
Lorene Prescesky,
Engel & Volkers (Annapolis Royal) Brokerage
Source: NSAR,MLS®#: 202617366 Originating MLS®#: Nova Scotia Association of REALTORS®
Originating MLS®#: Nova Scotia Association of REALTORS®Facts & features
Interior
Bedrooms & bathrooms
- Bedrooms: 4
- Bathrooms: 2
- Full bathrooms: 2
- Main level bathrooms: 1
Bedroom
- Level: Second
- Area: 192
- Dimensions: 9.6 x 20
Bedroom 1
- Level: Second
- Area: 121.04
- Dimensions: 8.9 x 13.6
Bedroom 2
- Level: Second
- Area: 102.11
- Dimensions: 10.1 x 10.11
Bedroom 3
- Level: Second
- Area: 114.4
- Dimensions: 10.4 x 11
Bathroom
- Level: Main
- Area: 76.5
- Dimensions: 8.5 x 9
Bathroom 1
- Level: Second
- Area: 29.18
- Dimensions: 5.7 x 5.12
Dining room
- Level: Main
- Area: 129.96
- Dimensions: 11.4 x 11.4
Kitchen
- Level: Main
- Area: 189.54
- Dimensions: 11.7 x 16.2
Living room
- Level: Main
- Area: 292.5
- Dimensions: 12.5 x 23.4
Heating
- No Heating/Cooling
Cooling
- No Heating/Cooling
Appliances
- Included: Electric Range, Dryer - Electric, Washer, Refrigerator
- Laundry: Laundry Room
Features
- Flooring: Linoleum, Softwood
- Basement: Crawl Space,Partial,Unfinished,Walk-Out Access
Interior area
- Total structure area: 1,140
- Total interior livable area: 1,140 sqft
- Finished area above ground: 1,140
Property
Parking
- Total spaces: 1
- Parking features: No Garage, Dirt, Single
- Details: Parking Details(Single)
Features
- Levels: One and One Half
- Stories: 1
- Patio & porch: Deck
- Has view: Yes
- View description: Bay
- Has water view: Yes
- Water view: Bay
Lot
- Size: 38.17 Acres
- Features: Partially Cleared, Partial Landscaped, 10 to 49.99 Acres
Details
- Parcel number: 30163091
- Zoning: Residential
- Other equipment: No Rental Equipment
Construction
Type & style
- Home type: SingleFamily
- Property subtype: Single Family Residence
Materials
- Vinyl Siding, Wood Siding
- Foundation: Stone
- Roof: Asphalt
Condition
- New construction: No
Utilities & green energy
- Sewer: Other
- Water: Drilled Well
- Utilities for property: Electricity Connected
Community & HOA
Community
- Features: School Bus Service, Place of Worship, Beach
Location
- Region: Sandy Cove
Financial & listing details
- Price per square foot: C$272/sqft
- Tax assessed value: C$158,900
- Price range: C$310.5K - C$310.5K
- Date on market: 7/13/2026
- Inclusions: Range, Fridge, Washer, Dryer
- Exclusions: Furnishings And Personal Items
- Ownership: Freehold
- Electric utility on property: Yes
Price history
| Date | Event | Price |
|---|---|---|
| 7/13/2026 | Listed for sale | C$310,500C$272/sqft |
Source:  NSAR #202617366 Report a problem NSAR #202617366 Report a problem | ||
Public tax history
| Year | Property taxes | Tax assessment |
|---|---|---|
| 2019 | -- | C$97,400 |
Climate risks
Neighborhood: B0V
Nearby schools
GreatSchools rating
No schools nearby
We couldn't find any schools near this home.
Schools provided by the listing agent
- Elementary: Digby Neck Consolidated School
- High: Digby Regional High School
Source: NSAR. This data may not be complete. We recommend contacting the local school district to confirm school assignments for this home.
Similar homes
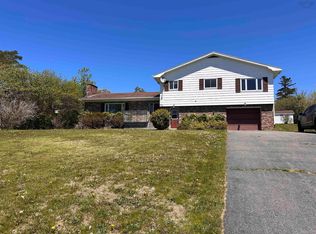
- C$289,9003 bd2 ba1.5k sqft575 Marshalltown Rd, Marshalltown, NS B0V 1A0For Sale
 MLS ID #202623886, Shauna Denton, Exit Realty Town & Country Brokerage. NSAR
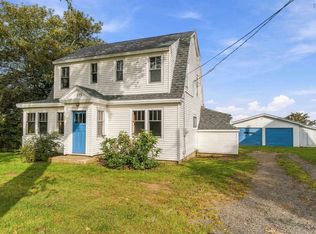
 - C$339,9003 bd2 ba1.3k sqft9030 Highway 101, Brighton, NS B0V 1A0For Sale
 MLS ID #202508559, Lorene Prescesky, Engel & Volkers (Annapolis Royal) Brokerage. NSAR
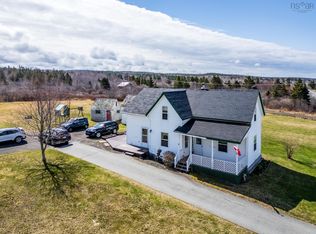
 - C$304,9004 bd2 ba1.3k sqft1028 Culloden Rd, Digby, NS B0V 1A0For Sale
 MLS ID #202528558, Shauna Denton, Exit Realty Town & Country Brokerage. NSAR
 - C$329,9001 bd1 ba616 sqft69 Maple Way Lot 1, Weymouth Falls, NS B0W 3T0For Sale
 MLS ID #202624520, Renee Belong, Exit Realty Town & Country Brokerage. NSAR
