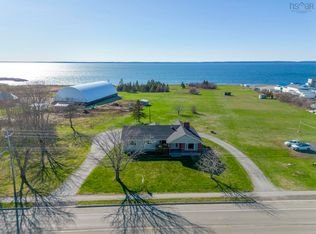
Pride of ownership is evident throughout this well-maintained five-bedroom, 1.5-bathroom home. The spacious kitchen flows naturally into the dining area and living room, creating a bright, welcoming space where family and friends can comfortably gather. Just off the den, the generously sized primary bedroom features a convenient half bath ensuite, while the recently updated full bathroom is finished with a modern tiled shower and stylish vanity. Upstairs, four additional bedrooms provide flexibility for a growing family, overnight guests, or a dedicated home office. Over the years, the home has seen a number of meaningful improvements, including the installation of new heat pumps, new exterior doors, blown-in attic insulation, and insulation in the basement. The kitchen has also been updated with a new oven and cooktop, while a new hot water heater installed this year adds further peace of mind. Set on approximately 2.5 acres in Comeauville, the property is only minutes from the ocean and is conveniently located directly across from the grocery store, with schools, restaurants, and all other local amenities just a short drive away. Spacious, well cared for, and move-in ready, this is a home that offers the space and comfort for your family to grow. Book your showing today!
For sale
C$299,000
650 Highway 1, Comeauville, NS B0W 2Z0
5beds
1,581sqft
Single Family Residence
Built in ----
2.5 Acres Lot
$-- Zestimate®
C$189/sqft
C$-- HOA
What's special
Spacious kitchenBright welcoming spaceGenerously sized primary bedroomConvenient half bath ensuiteModern tiled showerStylish vanityFour additional bedrooms
- 23 hours |
- 47 |
- 2 |
Zillow last checked:
Listing updated:
Listed by:
Mathieu Theriault,
EXP Realty of Canada Inc. Brokerage
Source: NSAR,MLS®#: 202619400 Originating MLS®#: Nova Scotia Association of REALTORS®
Originating MLS®#: Nova Scotia Association of REALTORS®Facts & features
Interior
Bedrooms & bathrooms
- Bedrooms: 5
- Bathrooms: 2
- Full bathrooms: 1
- 1/2 bathrooms: 1
- Main level bathrooms: 1
- Main level bedrooms: 1
Bedroom
- Level: Second
- Area: 126.42
- Dimensions: 13.67 x 9.25
Bedroom 1
- Level: Second
- Area: 122.83
- Dimensions: 11.17 x 11
Bedroom 2
- Level: Second
- Area: 122.83
- Dimensions: 11.17 x 11
Bedroom 3
- Level: Second
- Area: 137.18
- Dimensions: 13.83 x 9.92
Bathroom
- Level: Main
- Area: 9
- Dimensions: 3 x 3
Bathroom 1
- Level: Second
- Area: 83.75
- Dimensions: 11.17 x 7.5
Dining room
- Level: Main
- Area: 191.02
- Dimensions: 14.42 x 13.25
Kitchen
- Level: Main
- Area: 98.28
- Dimensions: 10.17 x 9.67
Living room
- Level: Main
- Area: 192.38
- Dimensions: 14.25 x 13.5
Office
- Level: Main
- Area: 158.79
- Dimensions: 17.17 x 9.25
Heating
- Furnace, Heat Pump -Ductless, Hot Water, Radiator
Appliances
- Included: Cooktop, Oven, Dishwasher, Refrigerator
Features
- High Speed Internet, Master Downstairs
- Flooring: Laminate, Linoleum, Tile
- Basement: Full,Unfinished,Walk-Out Access
Interior area
- Total structure area: 1,581
- Total interior livable area: 1,581 sqft
- Finished area above ground: 1,581
Property
Parking
- Parking features: No Garage, Dirt, Gravel
Features
- Levels: 2 Storey
- Stories: 2
- Has view: Yes
- View description: Bay, Ocean
- Has water view: Yes
- Water view: Bay,Ocean
Lot
- Size: 2.5 Acres
- Features: Partial Landscaped, 1 to 2.99 Acres
Details
- Additional structures: Shed(s)
- Parcel number: 30044226
- Zoning: res
- Other equipment: No Rental Equipment
Construction
Type & style
- Home type: SingleFamily
- Property subtype: Single Family Residence
Materials
- Vinyl Siding
- Foundation: Stone
- Roof: Asphalt
Condition
- New construction: No
Utilities & green energy
- Gas: Oil
- Sewer: Other
- Water: Dug, Well
- Utilities for property: Cable Connected, Electricity Connected, Phone Connected, Electric
Community & HOA
Community
- Features: Beach, Golf, Marina, Place of Worship, Playground, School Bus Service, Shopping
Location
- Region: Comeauville
Financial & listing details
- Price per square foot: C$189/sqft
- Price range: C$299K - C$299K
- Date on market: 8/3/2026
- Ownership: Freehold
- Electric utility on property: Yes
M
Mathieu Theriault
(902) 988-0500
By pressing Contact Agent, you agree that the real estate professional identified above may call/text you about your search, which may involve use of automated means and pre-recorded/artificial voices. You don't need to consent as a condition of buying any property, goods, or services. Message/data rates may apply. You also agree to our Terms of Use. Zillow does not endorse any real estate professionals. We may share information about your recent and future site activity with your agent to help them understand what you're looking for in a home.
Price history
| Date | Event | Price |
|---|---|---|
| 8/3/2026 | Listed for sale | C$299,000C$189/sqft |
Source:  NSAR #202619400 Report a problem NSAR #202619400 Report a problem | ||
Public tax history
Tax history is unavailable.
Climate risks
Neighborhood: B0W
Nearby schools
GreatSchools rating
No schools nearby
We couldn't find any schools near this home.
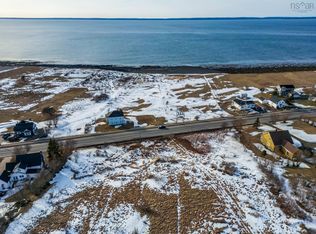
- C$389,0004 bd1 ba2.4k sqft777 Highway 1, Comeauville, NS B0W1Z0For Sale
- C$139,90028.15 AcresNo 1 Hwy, Little Brook, NS B0W1Z0Lot/Land
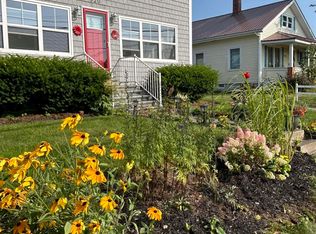
- C$375,0003 bd2 ba1.6k sqft920 Highway 1, Little Brook, NS B0W1Z0For Sale
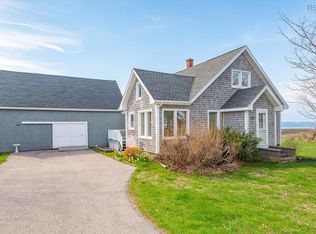
- C$349,0003 bd1 ba1.1k sqft923 Highway 1, Little Brook, NS B0W1Z0For Sale
- C$35,00014 AcresLots Thimot Rd, Saulnierville, NS B0W2Z0Lot/Land
- C$79,3002 bd1 ba896 sqft152 Little Brook Rd, Little Brook, NS B0W1Z0Off Market
- C$100,4003 bd1 ba1.5k sqft138 Little Brook Rd, Little Brook, NS B0W1Z0Off Market
- C$495,0003 bd2 ba1.6k sqft10345 Highway 1, Saulnierville, NS B0W2Z0For Sale
Similar homes
- C$299,0004 bd2 ba1.9k sqft30 Common Cross Rd, Saulnierville, NS B0W 2Z0For Sale
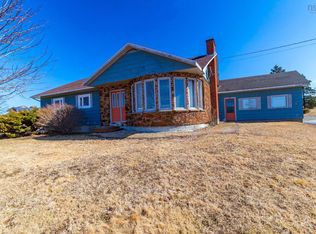 MLS ID #202609717, Jamie Smith, RE/MAX Banner Real Estate Brokerage. NSAR
 - C$278,0004 bd2 ba1.4k sqft1286 Highway 1, Little Brook, NS B0W 1Z0For Sale
 MLS ID #202618322, Savannah Neddo, Royal LePage Atlantic (Greenwood) Brokerage. NSAR
 - C$260,0004 bd2 ba1.9k sqft795 Saulnierville Rd, Clare, NS B0W 2Z0For Sale
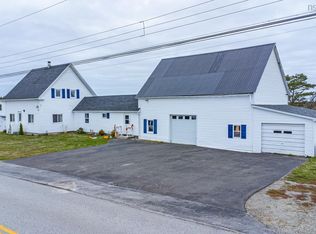 MLS ID #202610037, Suzanne Amirault, Engel & Volkers (Yarmouth) Brokerage. NSAR
 - C$335,0005 bd2 ba1.6k sqft2118 Highway 1, Grosses Coques, NS B0W 1M0For Sale
 MLS ID #202618520, Suzanne Amirault, Engel & Volkers (Yarmouth) Brokerage. NSAR
 - C$289,0005 bd1 ba1.6k sqft1900 Highway 1, Church Pt, NS B0W 1M0For SaleMLS ID #202605294, Jamie Smith, RE/MAX Banner Real Estate Brokerage. NSAR
- C$374,0004 bd2 ba1.7k sqft9735 Highway 1, Lower Saulnierville, NS B0W 2Z0For SaleMLS ID #202612974, Suzanne Amirault, Engel & Volkers (Yarmouth) Brokerage. NSAR
- C$265,0003 bd2 ba1.2k sqft546 Little Brook Rd, Clare, NS B0W 1M0For SaleMLS ID #202613921, Jason Thibodeau, RE/MAX Banner Real Estate(Meteghan River) Brokerage. NSAR
- C$248,0002 bd3 ba1.4k sqft500 Eustace Comeau Rd, Clare, NS B0W 2Z0For SaleMLS ID #202516994, Jonathan David, PG Direct Realty Ltd. Brokerage. NSAR
- C$339,0003 bd1 ba1.5k sqft10194 Highway 1, Saulnierville, NS B0W 2Z0For SaleMLS ID #202604976, Lindsay Leavitt, Royal LePage Atlantic (Greenwood) Brokerage. NSAR
- C$299,9003 bd2 ba1.6k sqft8882 Highway 1, Meteghan River, NS B0W 2L0For SaleMLS ID #202607895, Mathieu Theriault, EXP Realty of Canada Inc. Brokerage. NSAR
- C$349,0006 bd2 ba2k sqft9086 Highway 1, Meteghan River, NS B0W 2L0For SaleMLS ID #202614739, Mathieu Theriault, EXP Realty of Canada Inc. Brokerage. NSAR
- C$249,5006 bd1 ba1.3k sqft1815 Patrice Rd, Clare, NS B0W 1M0For SaleMLS ID #202613594, Adrien Doucet, RE/MAX Banner Real Estate(Meteghan River) Brokerage. NSAR
- C$375,0003 bd2 ba1.6k sqft920 Highway 1, Little Brook, NS B0W 1Z0For SaleMLS ID #202609427, Mathieu Theriault, EXP Realty of Canada Inc. Brokerage. NSAR
- C$349,0003 bd1 ba1.1k sqft923 Highway 1, Little Brook, NS B0W 1Z0For SaleMLS ID #202610221, Mathieu Theriault, EXP Realty of Canada Inc. Brokerage. NSAR
- C$249,0004 bd2 ba1.6k sqft8732 Highway 1, Meteghan Centre, NS B0W 2L0For SaleMLS ID #202610739, Chantal Saulnier, Engel & Volkers (Yarmouth) Brokerage. NSAR
- C$335,0005 bd2 ba1.6k sqft3367 Highway 1, Belliveaus Cove, NS B0W 1M0For SaleMLS ID #202611034, Jamie Smith, RE/MAX Banner Real Estate Brokerage. NSAR
- C$269,0006 bd2 ba2.3k sqft8201 Highway 1, Meteghan, NS B0W 2J0For SaleMLS ID #202616502, Mathieu Theriault, EXP Realty of Canada Inc. Brokerage. NSAR
- C$297,0003 bd2 ba1.4k sqft113 Water St, Freeport, NS B0V 1B0For SaleMLS ID #202617243, Mary Dixon, RE/MAX Banner Real Estate Brokerage. NSAR
- C$358,9004 bd3 ba1.7k sqft5956 Highway 1, Mavillette, NS B0W 2Z0For SaleMLS ID #202608854, Suzanne Amirault, Engel & Volkers (Yarmouth) Brokerage. NSAR
- C$309,0003 bd2 ba1.7k sqft662 Highway 217, Freeport, NS B0V 1B0For SaleMLS ID #202609274, Mary Dixon, RE/MAX Banner Real Estate Brokerage. NSAR
