Welcome to 4704 Highway 1, a versatile property situated on an expansive 6.9-acre lot just 20 minutes from the town of Yarmouth. Offering a wonderful blend of rural privacy and everyday convenience, this home features a flexible layout that can be used as 4 bedrooms or 3 bedrooms plus a bonus room, along with one full bathroom and an exterior wheelchair ramp for easy accessibility. Outside, the property shines with a detached wired garage and multiple extra sheds providing incredible storage for projects and gear. Whether you are looking for a peaceful family homestead or a property with exceptional outdoor space, this home is ready for its next chapter.
For sale
C$244,000
4704 Highway 1, Salmon River, NS B5A 5B2
4beds
1,303sqft
Single Family Residence
Built in ----
6.9 Acres Lot
$-- Zestimate®
C$187/sqft
C$-- HOA
What's special
Flexible layoutDetached wired garageExceptional outdoor space
- 8 hours |
- 30 |
- 1 |
Zillow last checked:
Listing updated:
Listed by:
Chantal Saulnier,
Engel & Volkers (Yarmouth) Brokerage
Source: NSAR,MLS®#: 202620556 Originating MLS®#: Nova Scotia Association of REALTORS®
Originating MLS®#: Nova Scotia Association of REALTORS®Facts & features
Interior
Bedrooms & bathrooms
- Bedrooms: 4
- Bathrooms: 1
- Full bathrooms: 1
- Main level bathrooms: 1
- Main level bedrooms: 1
Bedroom
- Level: Main
- Area: 66.58
- Dimensions: 7.83 x 8.5
Bedroom 1
- Level: Second
- Area: 147.57
- Dimensions: 10.42 x 14.17
Bedroom 2
- Level: Second
- Area: 130.31
- Dimensions: 11.58 x 11.25
Bedroom 3
- Level: Second
- Length: 11.25
Bathroom
- Level: Main
- Area: 22.31
- Dimensions: 5.25 x 4.25
Dining room
- Level: Main
- Area: 66.25
- Dimensions: 8.83 x 7.5
Kitchen
- Level: Main
- Area: 165.92
- Dimensions: 11 x 15.08
Living room
- Level: Main
- Area: 132.14
- Dimensions: 11.83 x 11.17
Office
- Level: Main
- Area: 86.04
- Dimensions: 9.83 x 8.75
Heating
- Forced Air, Furnace
Appliances
- Included: Stove, Dryer, Washer, Refrigerator
- Laundry: Laundry Room
Features
- High Speed Internet
- Flooring: Carpet, Linoleum, Softwood, Vinyl
- Basement: Full
Interior area
- Total structure area: 1,303
- Total interior livable area: 1,303 sqft
- Finished area above ground: 1,303
Property
Parking
- Total spaces: 1.5
- Parking features: Detached, 1.5, Wired, Gravel
- Garage spaces: 1.5
- Details: Garage Details(Wired, Detached, 20'4" X 24'4")
Accessibility
- Accessibility features: Wheelchair Access
Features
- Levels: One and One Half
- Stories: 1
Lot
- Size: 6.9 Acres
- Features: Cleared, Partial Landscaped, 3 to 9.99 Acres
Details
- Additional structures: Shed(s)
- Parcel number: 30102511
- Zoning: Residential
- Other equipment: No Rental Equipment
Construction
Type & style
- Home type: SingleFamily
- Property subtype: Single Family Residence
Materials
- Vinyl Siding
- Foundation: Stone
- Roof: Asphalt
Condition
- New construction: No
Utilities & green energy
- Gas: Oil
- Sewer: Septic Tank
- Water: Dug
- Utilities for property: Electricity Connected, Phone Connected
Community & HOA
Community
- Features: Golf, Place of Worship, Beach
Location
- Region: Salmon River
Financial & listing details
- Price per square foot: C$187/sqft
- Price range: C$244K - C$244K
- Date on market: 8/14/2026
- Ownership: Freehold
- Electric utility on property: Yes
Price history
| Date | Event | Price |
|---|---|---|
| 8/14/2026 | Listed for sale | C$244,000C$187/sqft |
Source:  NSAR #202620556 Report a problem NSAR #202620556 Report a problem | ||
Public tax history
Tax history is unavailable.
Climate risks
Neighborhood: B5A
Nearby schools
GreatSchools rating
No schools nearby
We couldn't find any schools near this home.
Schools provided by the listing agent
- Elementary: Port Maitland Consolidated Elementary School
- Middle: Maple Grove Education Centre
- High: Yarmouth Consolidated Memorial High School
Source: NSAR. This data may not be complete. We recommend contacting the local school district to confirm school assignments for this home.
- C$143,8002 bd1 ba900 sqft29 Bayberry Ln, Salmon River, NS B0W2Z0Off Market
- C$96,5002 bd1 ba720 sqft31 Bayberry Ln, Salmon River, NS B0W2Z0Off Market
- C$25,0001.98 acresHighway 1, Comeauville, NS B0W1Z0Lot/Land

- C$82,6001 bd1 ba804 sqft51 Bayberry Ln, Salmon River, NS B0W2Z0Off Market
- C$215,8005 bd3 ba3.6k sqft17 Salmon River Wharf Rd, Salmon River, NS B0W2Z0Off Market
- C$53,5002 bd1 ba598 sqft264 Salmon River Rd, Salmon River, NS B5A5B2Off Market
- C$--2 bd1 ba-- sqft224 Salmon River Rd #5, Salmon River, NS B5A5B2Off Market
- C$--2 bd1 ba-- sqft224 Salmon River Rd #2, Salmon River, NS B5A5B2Off Market
Similar homes
- C$219,9005 bd3 ba1.9k sqft5347 Highway 1, Salmon River, NS B5A 5B2For Sale
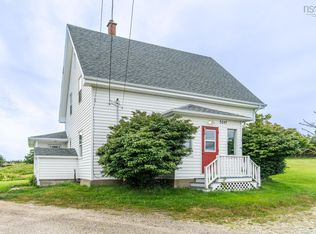 MLS ID #202606498, Tina Williamson, Royal Lepage Atlantic (Mahone Bay) Brokerage. NSAR
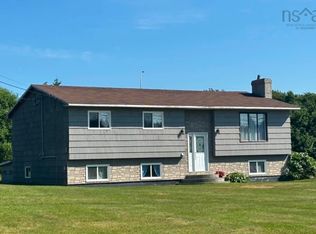
 - C$249,5004 bd2 ba1.3k sqft44 John Doucette Rd, Clare, NS B5A 5B4For Sale
 MLS ID #202616256, Adrien Doucet, RE/MAX Banner Real Estate(Meteghan River) Brokerage. NSAR
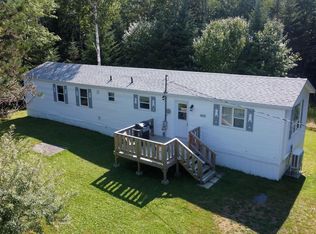
 - C$286,0005 bd1 ba1.8k sqft32 Chemin Herb Leblanc Rd, Salmon River, NS B0W 2Y0For Sale
 MLS ID #202616205, Laura Hipson, Engel & Volkers (Yarmouth) Brokerage. NSAR
 - C$199,9003 bd1 ba1k sqft1621 Lake George Rd, Yarmouth, NS B5A 5L6For Sale
 MLS ID #202620067, Jordan Langille, Viewpoint Realty Services Inc. (Shelburne) Brokerage. NSAR
 - C$179,0004 bd1 ba1.1k sqft6000 Highway 1, Mavillette, NS B0W 2Z0For SaleMLS ID #202610035, Tesa Maillet, RE/MAX Banner Real Estate(Yarmouth) Brokerage. NSAR
- C$180,0004 bd1 ba1.4k sqft6528 Highway 1 St, Saint Alphonse, NS B0W 2J0For SaleMLS ID #202619392, Mathieu Theriault, EXP Realty of Canada Inc. Brokerage. NSAR
- C$279,9004 bd2 ba1.5k sqft1641 Highway 1, Wellington, NS B5A 5A6For SaleMLS ID #202613492, Robert Nelson, The Real Estate Store Brokerage. NSAR
- C$248,0002 bd3 ba1.4k sqft500 Eustace Comeau Rd, Clare, NS B0W 2Z0For SaleMLS ID #202516994, Jonathan David, PG Direct Realty Ltd. Brokerage. NSAR
- C$299,0005 bd2 ba1.5k sqft650 Highway 1, Comeauville, NS B0W 2Z0For SaleMLS ID #202619400, Mathieu Theriault, EXP Realty of Canada Inc. Brokerage. NSAR
- C$358,9004 bd3 ba1.7k sqft5956 Highway 1, Mavillette, NS B0W 2Z0For SaleMLS ID #202608854, Suzanne Amirault, Engel & Volkers (Yarmouth) Brokerage. NSAR
- C$229,0004 bd2 ba1.6k sqft8732 Highway 1, Meteghan Centre, NS B0W 2L0For SaleMLS ID #202610739, Chantal Saulnier, Engel & Volkers (Yarmouth) Brokerage. NSAR
- C$339,9005 bd1 ba1.4k sqft37 Chegoggin Point Rd, Pembroke, NS B5A 5G9For SaleMLS ID #202620407, Jordan Langille, Viewpoint Realty Services Inc. (Shelburne) Brokerage. NSAR
- C$278,0004 bd2 ba1.4k sqft1286 Highway 1, Little Brook, NS B0W 1Z0For SaleMLS ID #202618322, Savannah Neddo, Royal LePage Atlantic (Greenwood) Brokerage. NSAR
- C$279,0002 bd2 ba1.7k sqft904 Brazil Lake Rd, Yarmouth, NS B5A 5N3For SaleMLS ID #202605803, Tony White, Engel & Volkers (Yarmouth) Brokerage. NSAR
- C$238,5006 bd1 ba1.3k sqft1815 Patrice Rd, Clare, NS B0W 1M0For SaleMLS ID #202613594, Adrien Doucet, RE/MAX Banner Real Estate(Meteghan River) Brokerage. NSAR
- C$219,0003 bd2 ba1.8k sqft2559 Patrice Rd, Clare, NS B0W 1M0For SaleMLS ID #202608857, Chantal Saulnier, Engel & Volkers (Yarmouth) Brokerage. NSAR
- C$249,0003 bd2 ba1.4k sqft42 Dayton Rd, Yarmouth, NS B5A 5K5For SaleMLS ID #202610653, Jordan Langille, Viewpoint Realty Services Inc. (Shelburne) Brokerage. NSAR
- C$224,9005 bd1 ba1.1k sqft8137 Highway 1, Meteghan, NS B0W 2J0For SaleMLS ID #202611121, Mike Randall, The Real Estate Store Brokerage. NSAR
- C$190,0003 bd1 ba1.3k sqft496 Cape St, Saint Marys, NS B5A 5B4For SaleMLS ID #202614127, Adrien Doucet, RE/MAX Banner Real Estate(Meteghan River) Brokerage. NSAR
- C$199,0003 bd2 ba1.5k sqft12 Hector St, Yarmouth, NS B5A 5R8For SaleMLS ID #202613148, Tiffany Atkinson, Modern Realty Brokerage. NSAR
