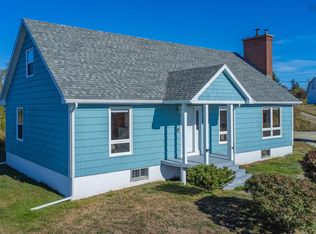
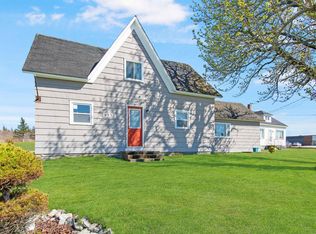
This charming 4-bedroom, 1-bath home offers more space than it appears from the outside. Recent updates include a new 13'8'x8' deck, some new vinyl windows, and a freshly painted interior. The home retains its original character, featuring classic doors with glass doorknobs and a true Acadian-style kitchen complete with a built-in ironing board. The layout included two bedrooms on the main level and two additional bedrooms upstairs, making it ideal for families or guests. The basement features a garage door for convenient access. Enjoy beautiful ocean views of Mavillette Beach, just a short walking distance away-perfect for those who love coastal living.
For sale
C$199,000
6000 Highway 1, Mavillette, NS B0W 2Z0
4beds
1,160sqft
Single Family Residence
Built in 1954
1.84 Acres Lot
$-- Zestimate®
C$172/sqft
C$-- HOA
What's special
New vinyl windowsFreshly painted interiorTrue acadian-style kitchenBuilt-in ironing boardTwo additional bedrooms upstairs
- 65 days |
- 79 |
- 1 |
Zillow last checked:
Listing updated:
Listed by:
Tesa Maillet,
RE/MAX Banner Real Estate(Yarmouth) Brokerage
Source: NSAR,MLS®#: 202610035 Originating MLS®#: Nova Scotia Association of REALTORS®
Originating MLS®#: Nova Scotia Association of REALTORS®Facts & features
Interior
Bedrooms & bathrooms
- Bedrooms: 4
- Bathrooms: 1
- Full bathrooms: 1
- Main level bathrooms: 1
- Main level bedrooms: 2
Bedroom
- Level: Main
- Area: 117.25
- Dimensions: 11.17 x 10.5
Bedroom 1
- Level: Main
- Area: 127
- Dimensions: 10.58 x 12
Bedroom 2
- Level: Second
- Area: 126.31
- Dimensions: 11.75 x 10.75
Bedroom 3
- Level: Second
- Area: 146.67
- Dimensions: 11 x 13.33
Bathroom
- Level: Main
- Area: 34.61
- Dimensions: 7.42 x 4.67
Kitchen
- Level: Main
- Area: 133.83
- Dimensions: 11 x 12.17
Living room
- Level: Main
- Area: 167.78
- Dimensions: 13.33 x 12.58
Heating
- Forced Air, Furnace
Appliances
- Included: Electric Range, Washer, Refrigerator
Features
- High Speed Internet, Master Downstairs
- Flooring: Laminate, Tile, Vinyl
- Basement: Full,Unfinished,Walk-Out Access
Interior area
- Total structure area: 1,160
- Total interior livable area: 1,160 sqft
- Finished area above ground: 1,160
Video & virtual tour
Property
Parking
- Total spaces: 1
- Parking features: Attached, Single, Wired, Gravel
- Attached garage spaces: 1
- Has uncovered spaces: Yes
- Details: Parking Details(Gravel Driveway, Shared), Garage Details(Basement)
Features
- Levels: 1 3/4 Storey
- Stories: 1
- Has view: Yes
- View description: Ocean
- Has water view: Yes
- Water view: Ocean
- Waterfront features: Stream/Pond
Lot
- Size: 1.84 Acres
- Features: Partially Cleared, Partial Landscaped, Wooded, 1 to 2.99 Acres
Details
- Parcel number: 30097547
- Zoning: Residential
- Other equipment: No Rental Equipment
Construction
Type & style
- Home type: SingleFamily
- Property subtype: Single Family Residence
Materials
- Shingle Siding
- Roof: Asphalt
Condition
- New construction: No
- Year built: 1954
Utilities & green energy
- Gas: Oil
- Sewer: Holding Tank
- Water: Dug, Well
- Utilities for property: Cable Connected, Electricity Connected, Phone Connected
Community & HOA
Community
- Features: Golf, School Bus Service, Shopping, Place of Worship, Beach
Location
- Region: Mavillette
Financial & listing details
- Price per square foot: C$172/sqft
- Tax assessed value: C$160,000
- Price range: C$199K - C$199K
- Date on market: 5/7/2026
- Inclusions: Fridge, Stove, Washer
- Ownership: Freehold
- Electric utility on property: Yes
Tesa Maillet
Tesa Maillet
(902) 307-4121
By pressing Contact Agent, you agree that the real estate professional identified above may call/text you about your search, which may involve use of automated means and pre-recorded/artificial voices. You don't need to consent as a condition of buying any property, goods, or services. Message/data rates may apply. You also agree to our Terms of Use. Zillow does not endorse any real estate professionals. We may share information about your recent and future site activity with your agent to help them understand what you're looking for in a home.
Price history
| Date | Event | Price |
|---|---|---|
| 6/29/2026 | Price change | C$199,000-7.4%C$172/sqft |
Source:  NSAR #202610035 Report a problem NSAR #202610035 Report a problem | ||
| 5/7/2026 | Listed for sale | C$215,000C$185/sqft |
Source: NSAR #202610035 Report a problem | ||
Public tax history
Tax history is unavailable.
Climate risks
Neighborhood: B0W
Nearby schools
GreatSchools rating
No schools nearby
We couldn't find any schools near this home.
- C$249,5004 bd2 ba1.3k sqft44 John Doucette Rd, Clare, NS B5A5B4For Sale

- C$4,500-- bd-- ba-- sqft675 Felix Rd, Mavillette, NS B5A5B3Off Market
- C$358,9004 bd3 ba1.7k sqft5956 Highway 1, Mavillette, NS B0W2Z0For Sale
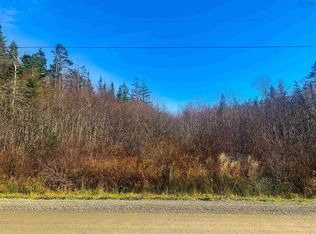
- C$25,0007.98 AcresC Boudreau Rd, Clare, NS B0W2J0Lot/Land
- C$66,0006.75 AcresCape Saint Marys Road Cpe, Saint Marys, NS B5A5B4Lot/Land
- C$43,9002 bd1 ba1k sqft649 C Boudreau Rd, Mavillette, NS B0W2Z0Off Market
- C$141,1003 bd1 ba1.2k sqft707 C Boudreau Rd, Mavillette, NS B0W2J0Off Market
- C$82,0002 bd1 ba1.3k sqft721 C Boudreau Rd, Mavillette, NS B0W2J0Off Market
Similar homes
- C$249,5004 bd2 ba1.3k sqft44 John Doucette Rd, Clare, NS B5A 5B4For SaleMLS ID #202616256, Adrien Doucet, RE/MAX Banner Real Estate(Meteghan River) Brokerage. NSAR
- C$190,0003 bd1 ba1.3k sqft496 Cape St, Saint Marys, NS B5A 5B4For Sale
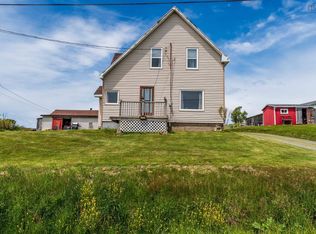 MLS ID #202614127, Adrien Doucet, RE/MAX Banner Real Estate(Meteghan River) Brokerage. NSAR
 - C$195,0003 bd1 ba1k sqft983 Bangor Rd, Clare, NS B0W 2L0For Sale
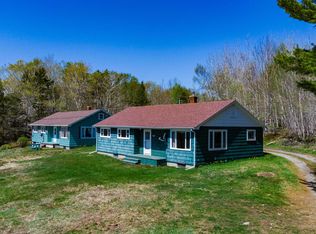 MLS ID #202612439, Mathieu Theriault, EXP Realty of Canada Inc. Brokerage. NSAR
 - C$249,0004 bd2 ba1.6k sqft8732 Highway 1, Meteghan Centre, NS B0W 2L0For Sale
 MLS ID #202610739, Chantal Saulnier, Engel & Volkers (Yarmouth) Brokerage. NSAR
 - C$248,0002 bd3 ba1.4k sqft500 Eustace Comeau Rd, Clare, NS B0W 2Z0For SaleMLS ID #202516994, Jonathan David, PG Direct Realty Ltd. Brokerage. NSAR
- C$199,0003 bd2 ba1.5k sqft12 Hector St, Yarmouth, NS B5A 5R8For SaleMLS ID #202613148, Tiffany Atkinson, Modern Realty Brokerage. NSAR
- C$265,0003 bd2 ba1.2k sqft546 Little Brook Rd, Clare, NS B0W 1M0For SaleMLS ID #202613921, Jason Thibodeau, RE/MAX Banner Real Estate(Meteghan River) Brokerage. NSAR
- C$199,9003 bd1 ba970 sqft9330 Highway 3, Pleasant Lake, NS B5A 5J9For SaleMLS ID #202605464, Tesa Maillet, RE/MAX Banner Real Estate(Yarmouth) Brokerage. NSAR
- C$249,5006 bd1 ba1.3k sqft1815 Patrice Rd, Clare, NS B0W 1M0For SaleMLS ID #202613594, Adrien Doucet, RE/MAX Banner Real Estate(Meteghan River) Brokerage. NSAR
- C$297,0003 bd2 ba1.4k sqft113 Water St, Freeport, NS B0V 1B0For SaleMLS ID #202617243, Mary Dixon, RE/MAX Banner Real Estate Brokerage. NSAR
- C$249,0003 bd1 ba1.1k sqft112 Kelly Rd, Yarmouth, NS B5A 5R2For SaleMLS ID #202614000, Tony White, Engel & Volkers (Yarmouth) Brokerage. NSAR
- C$124,9003 bd1 ba714 sqft3810 Highway 340, Carleton, NS B5A 5R2For SaleMLS ID #202617121, Robert Nelson, The Real Estate Store Brokerage. NSAR
- C$194,5003 bd1 ba882 sqft42 Main Shore Rd, Yarmouth, NS B5A 4K2For SaleMLS ID #202610337, Jordan Langille, Viewpoint Realty Services Inc. (Shelburne) Brokerage. NSAR
- C$109,9003 bd1 ba1.1k sqft1012 Maza Rd, Clare, NS B0W 2Z0For SaleMLS ID #202605122, Jordan Langille, Viewpoint Realty Services Inc. (Shelburne) Brokerage. NSAR
- C$279,9004 bd2 ba1.5k sqft1641 Highway 1, Wellington, NS B5A 5A6For SaleMLS ID #202613492, Robert Nelson, The Real Estate Store Brokerage. NSAR
- C$295,0005 bd1 ba1.4k sqft485 Highway 304, Overton, NS B5A 5G6For SaleMLS ID #202608783, Mike Randall, The Real Estate Store Brokerage. NSAR
- C$289,0005 bd1 ba1.6k sqft1900 Highway 1, Church Pt, NS B0W 1M0For SaleMLS ID #202605294, Jamie Smith, RE/MAX Banner Real Estate Brokerage. NSAR
- C$140,0003 bd2 ba990 sqft5 Pent Ln, Hebron, NS B5A 5Z6For SaleMLS ID #202604770, Cara Bell, Royal Lepage Atlantic (Mahone Bay) Brokerage. NSAR
- C$249,9004 bd1 ba1.4k sqft61 Forest St, Yarmouth, NS B5A 3L7For SaleMLS ID #202615127, Mike Randall, The Real Estate Store Brokerage. NSAR
- C$229,9006 bd-- ba1.1k sqft3205 Highway 1, Pt Maitland, NS B5A 5T4For SaleMLS ID #202614573, Robert Nelson, The Real Estate Store Brokerage. NSAR
- Nova Scotia
- Digby County
- Clare
- B0W 2Z0
- 6000 Highway 1
Nearby cities
Nearby zip codes
Other Clare Topics
