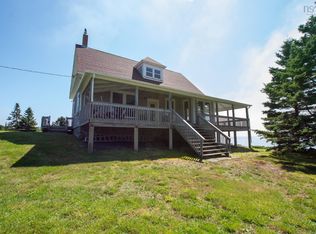
This stunning 3+acre waterfront property sits where the Argyle River meets the Atlantic Ocean,offering breathtaking tidal views,privacy and convenient access to Yarmouth,beaches and local attractions.The property includes two fully furnished homes: a beautifully maintained 3-bedroom Main House and newer Guest House, currently a highly successful income property with exceptional reviews.The Main House features an open-concept kitchen with large island, wood stove and dining area, separate living room,spacious primary with ensuite,laundry and half bath. Upstairs are two bedrooms and a full bath with soaker tub.Recent updates include appliances,custom upper-level windows and a brand-new roof.The impressive Guest House features beautiful woodwork,vaulted entry, modern appliances,pellet stove and large waterfront deck. The main level offers kitchen,living/dining space,laundry and half bath,while upstairs provides a full bath,bedroom and three versatile open-concept rooms.Both homes are sold fully furnished and ready to enjoy.Paddleboard or kayak from your backyard,with a freshwater lake just a short walk away.Two homes, spectacular waterfront and an established income opportunity make this a truly special property!
For sale
C$615,000
127 Chemin Old Oak Rd, Glenwood, NS B0W 1W0
3beds
1,531sqft
Single Family Residence
Built in 78
3.26 Acres Lot
$-- Zestimate®
C$402/sqft
C$-- HOA
What's special
Breathtaking tidal viewsWood stoveDining areaSpacious primary with ensuiteLaundry and half bathRecent updates include appliancesCustom upper-level windows
- 17 days
- 385
- 10
Zillow last checked:
Listing updated:
Listed by:
Andrea Whalen,
Royal Lepage Atlantic (Mahone Bay) Brokerage
Source: NSAR,MLS®#: 202622323 Originating MLS®#: Nova Scotia Association of REALTORS®
Originating MLS®#: Nova Scotia Association of REALTORS®Facts & features
Interior
Bedrooms & bathrooms
- Bedrooms: 3
- Bathrooms: 3
- Full bathrooms: 2
- 1/2 bathrooms: 1
- Main level bathrooms: 1
- Main level bedrooms: 1
Bedroom
- Level: Main
- Area: 172.48
- Dimensions: 9.8 x 17.6
Bedroom 1
- Level: Second
- Area: 114.24
- Dimensions: 11.2 x 10.2
Bedroom 2
- Level: Second
- Area: 154.58
- Dimensions: 11.8 x 13.1
Bathroom
- Level: Main
- Area: 55.38
- Dimensions: 7.8 x 7.1
Bathroom 1
- Level: Second
- Area: 77.35
- Dimensions: 9.1 x 8.5
Kitchen
- Level: Main
- Area: 526.47
- Dimensions: 16.1 x 32.7
Living room
- Level: Main
- Area: 200
- Dimensions: 12.5 x 16
Heating
- Baseboard, Furnace, Hot Water
Appliances
- Included: Range, Dishwasher, Dryer, Washer, Range Hood, Refrigerator, Water Purifier, Water Softener
- Laundry: Laundry Room
Features
- Ensuite Bath, High Speed Internet, Master Downstairs
- Flooring: Ceramic Tile, Hardwood, Laminate
- Basement: Full,Unfinished
- Has fireplace: Yes
- Fireplace features: Wood Burning Stove
Interior area
- Total structure area: 1,531
- Total interior livable area: 1,531 sqft
- Finished area above ground: 1,531
Property
Parking
- Total spaces: 1
- Parking features: Detached, Single, Wired, Circular Driveway, Paved
- Garage spaces: 1
- Has uncovered spaces: Yes
- Details: Garage Details(Single Detached Garage)
Features
- Levels: One and One Half
- Stories: 1
- Patio & porch: Deck, Patio
- On waterfront: Yes
- Waterfront features: Lake, Ocean Front, Access: Restr Wtrfrnt, Salt Water
- Frontage length: Water Frontage(196 Meters)
Lot
- Size: 3.26 Acres
- Features: Cleared, Partial Landscaped, Level, 3 to 9.99 Acres
Details
- Additional structures: Shed(s)
- Parcel number: 90052366
- Zoning: Res
- Other equipment: No Rental Equipment
Construction
Type & style
- Home type: SingleFamily
- Property subtype: Single Family Residence
Materials
- Vinyl Siding
- Roof: Asphalt
Condition
- New construction: No
- Year built: 78
Utilities & green energy
- Gas: Oil
- Sewer: Septic Tank
- Water: Dug
- Utilities for property: Cable Connected, Electricity Connected, Phone Connected, Electric
Community & HOA
Community
- Features: Park, School Bus Service
Location
- Region: Glenwood
Financial & listing details
- Price per square foot: C$402/sqft
- Tax assessed value: C$138,100
- Price range: C$615K - C$615K
- Date on market: 9/3/2026
- Inclusions: List Of Inclusions Under Document Tab
- Ownership: Freehold
- Electric utility on property: Yes
Price history
| Date | Event | Price |
|---|---|---|
| 9/3/2026 | Listed for sale | C$615,000+33.7%C$402/sqft |
Source:  NSAR #202622323 Report a problem NSAR #202622323 Report a problem | ||
| 1/14/2021 | Listing removed | -- |
Source: NSAR Report a problem | ||
| 1/12/2021 | Listed for sale | C$459,900C$300/sqft |
Source: The Real Estate Store #202023425 Report a problem | ||
Public tax history
| Year | Property taxes | Tax assessment |
|---|---|---|
| 2019 | -- | C$118,900 |
Climate risks
Neighborhood: B0W
Nearby schools
GreatSchools rating
No schools nearby
We couldn't find any schools near this home.
Schools provided by the listing agent
- Elementary: Drumlin Heights Consolidated School
- Middle: Drumlin Heights Consolidated School
- High: Drumlin Heights Consolidated School
Source: NSAR. This data may not be complete. We recommend contacting the local school district to confirm school assignments for this home.
Similar homes
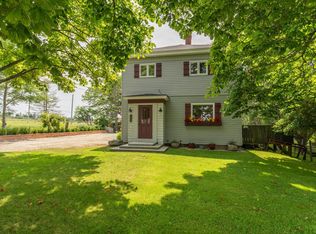
- C$485,0003 bd2 ba1.6k sqft3761 Highway 3, Lower Argyle, NS B0W 1W0For Sale
 MLS ID #202621737, Chantal Saulnier, Engel & Volkers (Yarmouth) Brokerage. NSAR
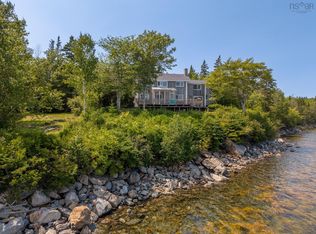
 - C$634,0003 bd3 ba1.9k sqft1199 Raynardton Rd, Yarmouth, NS B0W 3M0For Sale
 MLS ID #202616273, Tiffany Atkinson, Modern Realty Brokerage. NSAR
 - C$589,9003 bd2 ba1.7k sqftForest St #223, Yarmouth, NS B5A 3L8For Sale
 MLS ID #202617898, Robert Nelson, The Real Estate Store Brokerage. NSAR
 - C$399,9003 bd2 ba1.4k sqft406 Highway 308 #390, Morris Island, NS B0W 3M0For Sale
 MLS ID #202619116, Mike Randall, The Real Estate Store Brokerage. NSAR
