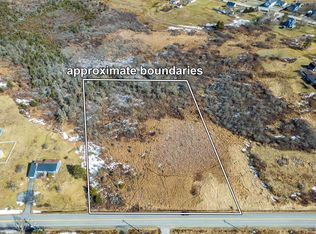
Looking for space, privacy, and the opportunity to enjoy country living? This well-maintained property offers approximately 49 acres in scenic Port Maitland, including 5.86 acres of cleared fields and the balance in woodland. Whether you're dreaming of a small hobby farm, keeping a horse, gardening, exploring your own trails, or simply enjoying the peace and quiet of rural Nova Scotia, this property offers plenty of possibilities. The home has been freshly painted throughout and is ready for new owners. Bright, comfortable living spaces create a welcoming atmosphere, while the finished basement provides additional living area, including a spacious primary bedroom and updated bathroom. A large unfinished utility room and workshop offers excellent storage and workspace for hobbies, projects, and equipment. Recent upgrades include a metal roof, and fibreglass oil tank, while wood stoves provide additional warmth and comfort during the cooler months. Outside, the property is well equipped for those seeking extra space and versatility. The 32' x 28' garage features a concrete floor, loft storage, and a horse stall, making it ideal for storage, workshop use, equipment, recreational vehicles, or small-scale agricultural pursuits. A separate chicken coop is already in place, while the 12' x 20' wired shed provides additional storage and workspace. The three cleared fields offer opportunities for pasture, gardening, recreation, or future hobby farm use, while the surrounding woodland provides privacy, wildlife, and room to explore. Located just a short drive from Port Maitland Beach and approximately 20 minutes from Yarmouth, this is a rare opportunity to enjoy rural living with the acreage, outbuildings, and flexibility already in place.
For sale
C$474,900
3160 Main Shore Rd, Yarmouth, NS B5A 5V5
3beds
1,620sqft
Single Family Residence
Built in 1968
48.65 Acres Lot
$-- Zestimate®
C$293/sqft
C$-- HOA
What's special
Freshly painted throughoutBright comfortable living spacesFinished basementSpacious primary bedroomUpdated bathroomMetal roofSeparate chicken coop
- 117 days
- 55
- 4
Zillow last checked:
Listing updated:
Listed by:
Jordan Langille,
Viewpoint Realty Services Inc. (Shelburne) Brokerage
Source: NSAR,MLS®#: 202612888 Originating MLS®#: Nova Scotia Association of REALTORS®
Originating MLS®#: Nova Scotia Association of REALTORS®Facts & features
Interior
Bedrooms & bathrooms
- Bedrooms: 3
- Bathrooms: 2
- Full bathrooms: 1
- 1/2 bathrooms: 1
- Main level bathrooms: 1
- Main level bedrooms: 2
Bedroom
- Level: Main
Bedroom 1
- Level: Main
Bedroom 2
- Level: Basement
- Area: 152.85
- Dimensions: 12.92 x 11.83
Bathroom
- Level: Main
- Area: 44.99
- Dimensions: 6.83 x 6.58
Bathroom 1
- Level: Basement
- Area: 26.72
- Dimensions: 4.33 x 6.17
Kitchen
- Level: Main
- Area: 5.35
- Dimensions: 2.92 x 1.83
Living room
- Level: Main
Heating
- Forced Air, Furnace, Stove
Features
- High Speed Internet, Master Downstairs
- Flooring: Laminate, Tile
- Basement: Partially Finished
- Has fireplace: Yes
- Fireplace features: Wood Burning
Interior area
- Total structure area: 1,620
- Total interior livable area: 1,620 sqft
- Finished area above ground: 1,050
Property
Parking
- Total spaces: 2
- Parking features: Detached, Double
- Garage spaces: 2
- Details: Garage Details(32'x28')
Features
- Levels: One
- Stories: 1
- Patio & porch: Porch
Lot
- Size: 48.65 Acres
- Features: 10 to 49.99 Acres
Details
- Additional structures: Shed(s)
- Parcel number: 90153156
- Zoning: RES
- Other equipment: No Rental Equipment
Construction
Type & style
- Home type: SingleFamily
- Architectural style: Bungalow
- Property subtype: Single Family Residence
Materials
- Vinyl Siding
- Roof: Metal
Condition
- New construction: No
- Year built: 1968
Utilities & green energy
- Gas: Oil
- Sewer: Septic Tank
- Water: Well
- Utilities for property: Electricity Connected, Phone Connected
Community & HOA
Location
- Region: Yarmouth
Financial & listing details
- Price per square foot: C$293/sqft
- Price range: C$474.9K - C$474.9K
- Date on market: 6/2/2026
- Ownership: Freehold
- Electric utility on property: Yes
Price history
| Date | Event | Price |
|---|---|---|
| 6/16/2026 | Price change | C$474,900-5%C$293/sqft |
Source:  NSAR #202612888 Report a problem NSAR #202612888 Report a problem | ||
| 6/2/2026 | Listed for sale | C$499,900C$309/sqft |
Source: NSAR #202612888 Report a problem | ||
Public tax history
Tax history is unavailable.
Climate risks
Neighborhood: B5A
Nearby schools
GreatSchools rating
No schools nearby
We couldn't find any schools near this home.

Similar homes
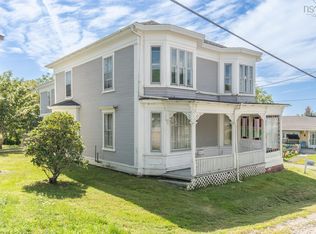
- C$399,0004 bd2 ba1.2k sqft3304 Main Shore Rd, Pt Maitland, NS B5A 5E3For Sale
 MLS ID #202620171, Mike Randall, The Real Estate Store Brokerage. NSAR
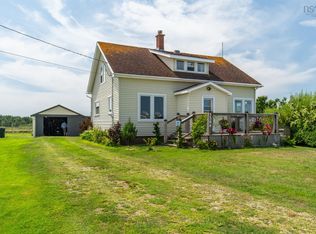
 - C$319,9003 bd1 ba1.1k sqft1435 Main Shore Rd, Sandford, NS B5A 5K8For Sale
 MLS ID #202624087, Mike Randall, The Real Estate Store Brokerage. NSAR
 - C$549,9003 bd2 ba1.4k sqft1837 Main Shore Rd, Yarmouth, NS B5A 5L1For Sale
 MLS ID #202612433, Tiffany Adams, Royal Lepage Atlantic (Mahone Bay) Brokerage. NSAR
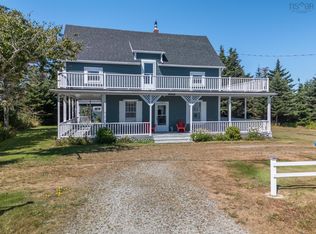
 - C$525,0003 bd3 ba1.5k sqft1428 Highway 304 Cpe, Cape Forchu, NS B5A 5G7For Sale
 MLS ID #202606594, Mike Randall, The Real Estate Store Brokerage. NSAR
