Lovingly renovated 2+ bedroom, 1 bathroom home located in the heart of the historic fishing town of Clark’s Harbour. This charming property features beautiful hardwood flooring and offers a bright eat-in kitchen along with a cozy living room. A large deck is accessible from both the living room and kitchen—perfect for enjoying your morning coffee or taking in the ocean view. The finished second level provides additional flexible space and could easily be used as another bedroom, home office, or guest area. The home is efficiently heated with a combination wood/oil furnace and heat pump, ensuring comfort in all seasons. It is serviced by a drilled well with the pump conveniently located inside the well. The full basement has been recently spray foam insulated for improved energy efficiency and offers both interior access and a walk-out, adding functionality and ease of use. Outside, you’ll find an expansive backyard along with a circular paved driveway, offering plenty of space and convenient access. Location truly sets this property apart. Situated directly beside the town hall, playground, library, baseball field, and oceanfront boardwalk, everything you need is just steps away. Across the street is the elementary school, making it ideal for families. A short two-minute walk brings you to the government wharf and local grocery store, while a stunning white sand beach is only a five-minute drive away. Whether you’re looking for a year-round home or a coastal retreat, this property combines comfort, efficiency, and the charm of seaside living.
For sale
C$194,000
2660 Main St, Clarks Harbour, NS B0W 1P0
2beds
1,094sqft
Single Family Residence
Built in ----
1 Acres Lot
$-- Zestimate®
C$177/sqft
C$-- HOA
What's special
Lovingly renovatedBeautiful hardwood flooringBright eat-in kitchenOcean viewExpansive backyard
- 188 days
- 32
- 0
Zillow last checked:
Listing updated:
Listed by:
Paula Waybret,
Viewpoint Realty Services Inc. (Barrington Passage) Brokerage
Source: NSAR,MLS®#: 202607524 Originating MLS®#: Nova Scotia Association of REALTORS®
Originating MLS®#: Nova Scotia Association of REALTORS®Facts & features
Interior
Bedrooms & bathrooms
- Bedrooms: 2
- Bathrooms: 1
- Full bathrooms: 1
- Main level bathrooms: 1
- Main level bedrooms: 2
Bedroom
- Level: Main
- Area: 91.84
- Dimensions: 8.2 x 11.2
Bathroom
- Level: Main
- Area: 90.48
- Dimensions: 7.8 x 11.6
Kitchen
- Level: Main
- Area: 180.78
- Dimensions: 13.8 x 13.1
Living room
- Level: Main
- Area: 249.31
- Dimensions: 10.7 x 23.3
Heating
- Forced Air, Furnace, Heat Pump -Ductless
Cooling
- Ductless
Appliances
- Included: Range, Electric Range, Washer/Dryer, Refrigerator
Features
- High Speed Internet, Master Downstairs
- Flooring: Hardwood, Laminate, Softwood, Vinyl
- Basement: Full,Unfinished
Interior area
- Total structure area: 1,094
- Total interior livable area: 1,094 sqft
- Finished area above ground: 1,094
Property
Parking
- Parking features: Circular Driveway, Paved
- Has uncovered spaces: Yes
- Details: Parking Details(Paved Circular Driveway)
Features
- Levels: One and One Half
- Stories: 1
- Patio & porch: Patio, Porch
- Has view: Yes
- View description: Harbour
- Has water view: Yes
- Water view: Harbour
- Waterfront features: Access: Harbour
Lot
- Size: 1 Acres
- Features: Landscaped, 0.5 to 0.99 Acres
Details
- Additional structures: Shed(s)
- Parcel number: 80069412
- Zoning: Residential
- Other equipment: No Rental Equipment
Construction
Type & style
- Home type: SingleFamily
- Architectural style: Bungalow
- Property subtype: Single Family Residence
Materials
- Vinyl Siding
- Roof: Asphalt
Condition
- New construction: No
Utilities & green energy
- Gas: Oil
- Sewer: Municipal
- Water: Drilled Well
- Utilities for property: Cable Connected, Electricity Connected, Phone Connected, Electric
Community & HOA
Community
- Features: Playground, School Bus Service, Shopping, Marina, Place of Worship, Beach
Location
- Region: Clarks Harbour
Financial & listing details
- Price per square foot: C$177/sqft
- Tax assessed value: C$70,600
- Price range: C$194K - C$194K
- Date on market: 4/15/2026
- Ownership: Freehold
- Electric utility on property: Yes
Price history
| Date | Event | Price |
|---|---|---|
| 9/1/2026 | Price change | C$194,000-2.5%C$177/sqft |
Source:  NSAR #202607524 Report a problem NSAR #202607524 Report a problem | ||
| 5/29/2026 | Price change | C$199,000-5.2%C$182/sqft |
Source: NSAR #202607524 Report a problem | ||
| 4/15/2026 | Listed for sale | C$210,000+180%C$192/sqft |
Source: NSAR #202607524 Report a problem | ||
| 4/29/2016 | Sold | C$75,000C$69/sqft |
Source: Public Record Report a problem | ||
Public tax history
| Year | Property taxes | Tax assessment |
|---|---|---|
| 2019 | -- | C$70,600 |
Climate risks
Neighborhood: B0W
Nearby schools
GreatSchools rating
No schools nearby
We couldn't find any schools near this home.
Schools provided by the listing agent
- Elementary: Clark'S Harbour Elementary School
- High: Barrington Municipal High School
Source: NSAR. This data may not be complete. We recommend contacting the local school district to confirm school assignments for this home.
Similar homes
- C$209,0003 bd1 ba1.1k sqft22 Harold St, Clarks Harbour, NS B0W 1P0For Sale
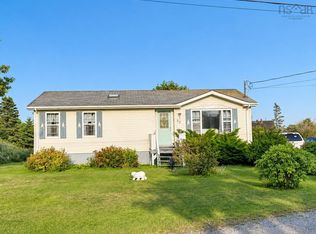 MLS ID #202620062, Paula Waybret, Viewpoint Realty Services Inc. (Barrington Passage) Brokerage. NSAR
 - C$189,0002 bd1 ba1k sqft9 Stoddart Dr, Clarks Harbour, NS B0W 1P0For Sale
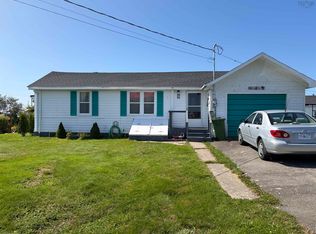 MLS ID #202623290, Erin Smith, EXIT Realty Inter Lake Brokerage. NSAR
 - C$175,0004 bd1 ba1k sqft24 School St, Clarks Harbour, NS B0W 1P0For Sale
 MLS ID #202616766, Erin Smith, EXIT Realty Inter Lake Brokerage. NSAR
 - C$219,0003 bd1 ba1.2k sqft2541 Main St, Clarks Harbour, NS B0W 1P0For Sale
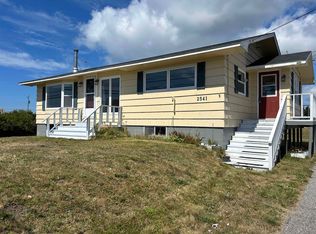 MLS ID #202623133, Monica Malone, East Bay Realty Ltd. Brokerage. NSAR
