Welcome to 60 Red Schoolhouse Lane- a charming two-bedroom home that's been thoughtfully updated and is ready for its next owner This inviting home has seen numerous improvements throughout, including brand new doors and windows , a beautifully renovated bathroom , an insulated front bedroom with new flooring and has an energy-efficient heat pump for year-round comfort The full basement has been completely gutted creating a blank canvas for futrue developenmt. It also features a brand new basement stair case and an updated sump pump , providing peace of mind and endless potential for additional living space. The detached garage is a fantastic bonus feature with a durable metal roof, cement floor and proper wiring. A newly dug underground trench carries power from the house to a dedicated electrical box, making it ideal for a workshop, hobbies or storage. As a bonus a 30 foot RV is included with the property , offering extra space for guests or recreational enjoyment Situated on a large beautifully landscaped lot, just minutes from stunning white sand beaches and all amenities, this property is perfect for first time buyers , those looking to downsize, or anyone seeking an excellent investment opportunity Don't miss your chance to own this move-in-ready home—call your realtor today to schedule your private viewing.
For sale
C$259,000
60 Red Schoolhouse Ln, Barrington, NS B0W 2G0
2beds
624sqft
Single Family Residence
Built in 1968
1.15 Acres Lot
$-- Zestimate®
C$415/sqft
C$-- HOA
What's special
Two-bedroom homeThoughtfully updatedBeautifully renovated bathroomFull basementBrand new basement staircaseUpdated sump pumpDetached garage
- 33 days |
- 39 |
- 2 |
Zillow last checked:
Listing updated:
Listed by:
Caren Crowell,
EXIT Realty Inter Lake (Barrington Passage) Brokerage
Source: NSAR,MLS®#: 202616462 Originating MLS®#: Nova Scotia Association of REALTORS®
Originating MLS®#: Nova Scotia Association of REALTORS®Facts & features
Interior
Bedrooms & bathrooms
- Bedrooms: 2
- Bathrooms: 1
- Full bathrooms: 1
- Main level bathrooms: 1
- Main level bedrooms: 2
Bedroom
- Level: Main
- Area: 70.83
- Dimensions: 8.33 x 8.5
Bedroom 1
- Level: Main
- Area: 82.88
- Dimensions: 8.5 x 9.75
Bathroom
- Level: Main
- Area: 36.17
- Dimensions: 7.75 x 4.67
Kitchen
- Level: Main
- Area: 120.66
- Dimensions: 11.58 x 10.42
Living room
- Level: Main
- Area: 159.63
- Dimensions: 10.58 x 15.08
Heating
- Baseboard, Heat Pump -Ductless
Appliances
- Included: Stove, Dryer - Electric, Washer, Refrigerator
Features
- High Speed Internet, Master Downstairs
- Flooring: Laminate
- Basement: Full,Walk-Out Access
Interior area
- Total structure area: 624
- Total interior livable area: 624 sqft
- Finished area above ground: 624
Property
Parking
- Parking features: Detached, Wired, Dirt, Gravel
- Has garage: Yes
- Details: Garage Details(16 X 24 Cement Floor, Metal Roof)
Features
- Levels: One
- Stories: 1
- Patio & porch: Deck, Porch
Lot
- Size: 1.15 Acres
- Features: Cleared, Landscaped, Wooded, 0.5 to 0.99 Acres
Details
- Parcel number: 80025810
- Zoning: Res
- Other equipment: No Rental Equipment
Construction
Type & style
- Home type: SingleFamily
- Property subtype: Single Family Residence
Materials
- Vinyl Siding
- Roof: Asphalt
Condition
- New construction: No
- Year built: 1968
Utilities & green energy
- Sewer: Septic Tank
- Water: Dug, Well
- Utilities for property: Cable Connected, Electricity Connected, Phone Connected, Electric
Community & HOA
Community
- Features: Golf, Park, Playground, Recreation Center, School Bus Service, Shopping, Place of Worship, Beach
Location
- Region: Barrington
Financial & listing details
- Price per square foot: C$415/sqft
- Price range: C$259K - C$259K
- Date on market: 7/3/2026
- Ownership: Freehold
- Electric utility on property: Yes
C
Caren Crowell
(902) 635-1400
By pressing Contact Agent, you agree that the real estate professional identified above may call/text you about your search, which may involve use of automated means and pre-recorded/artificial voices. You don't need to consent as a condition of buying any property, goods, or services. Message/data rates may apply. You also agree to our Terms of Use. Zillow does not endorse any real estate professionals. We may share information about your recent and future site activity with your agent to help them understand what you're looking for in a home.
Price history
| Date | Event | Price |
|---|---|---|
| 7/31/2026 | Price change | C$259,000-5.8%C$415/sqft |
Source:  NSAR #202616462 Report a problem NSAR #202616462 Report a problem | ||
| 7/3/2026 | Listed for sale | C$275,000C$441/sqft |
Source: NSAR #202616462 Report a problem | ||
Public tax history
Tax history is unavailable.
Climate risks
Neighborhood: B0W
Nearby schools
GreatSchools rating
No schools nearby
We couldn't find any schools near this home.
Schools provided by the listing agent
- Elementary: Clark'S Harbour Elementary School
- Middle: Barrington Municipal High School
- High: Barrington Municipal High School
Source: NSAR. This data may not be complete. We recommend contacting the local school district to confirm school assignments for this home.
- C$249,0002 bd1 ba784 sqft821 Highway 330, Centreville, NS B0W2G0For Sale

- C$145,0004 bd1 ba1.3k sqft923 Highway 330, Centreville, NS B0W2G0For Sale

- C$49,0007.96 AcresPid 80026602 Hwy #330, Waterfront Land Centreville, NS B0W2G0Lot/Land

- C$199,0004 bd1 ba1.4k sqft1139 Highway 330, Centreville, NS B0W1P0For Sale
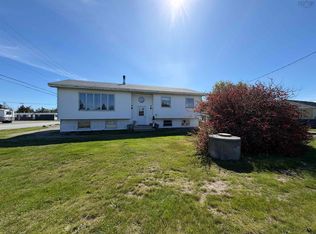
- C$200,0001.5 AcresLOT Highway 330, Barrington Passage, NS B0W1E0Lot/Land
- C$220,0004 bd2 ba1.4k sqft1357 Highway 330, Centreville, NS B0W1P0For Sale
- C$36,000-- bd-- ba-- sqft48 Melbournes Ln, Newellton, NS B0W1P0Off Market
- C$61,9003 bd1 ba975 sqft29 Melbournes Ln, Newellton, NS B0W1P0Off Market
Similar homes
- C$249,0002 bd1 ba784 sqft821 Highway 330, Centreville, NS B0W 2G0For SaleMLS ID #202615411, Caren Crowell, EXIT Realty Inter Lake (Barrington Passage) Brokerage. NSAR
- C$249,0002 bd2 ba765 sqft268 Stoney Island Rd, Barrington, NS B0W 1N0For Sale
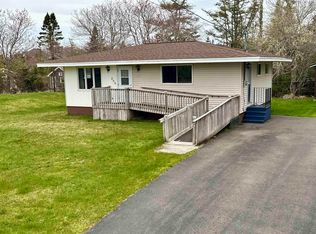 MLS ID #202611120, Andrea Huskilson-Townsend, Keller Williams Select Realty Brokerage. NSAR
 - C$175,0002 bd1 ba672 sqft1797 Highway 330, Newellton, NS B0W 1P0For Sale
 MLS ID #202617519, Paula Waybret, Viewpoint Realty Services Inc. (Barrington Passage) Brokerage. NSAR
 - C$189,0003 bd2 ba744 sqft67 Bear Point Rd, Barrington, NS B0W 3B0For Sale
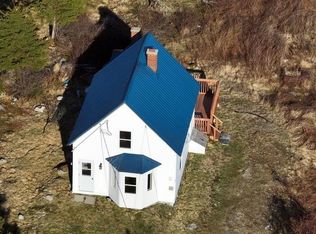 MLS ID #202615995, Cindy Nickerson, East Bay Realty Ltd. Brokerage. NSAR
 - C$349,0002 bd1 ba805 sqft69 Kenny Rd, Stoney Island, NS B0W 1E0For SaleMLS ID #202606539, Andrea Huskilson-Townsend, Keller Williams Select Realty Brokerage. NSAR
- C$185,0003 bd1 ba924 sqft6588 Highway 3 Woods, Lower Woods Harbour, NS B0W 2E0For SaleMLS ID #202518051, Thomas Longon, Viewpoint Realty Services Inc. (Barrington Passage) Brokerage. NSAR
- C$144,5003 bd1 ba840 sqft8573 Highway 3, Charlesville, NS B0W 2A0For SaleMLS ID #202617261, Paula Waybret, Viewpoint Realty Services Inc. (Barrington Passage) Brokerage. NSAR
