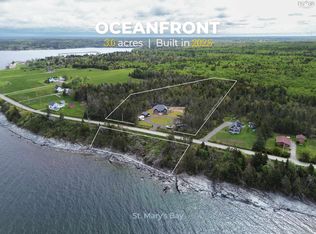
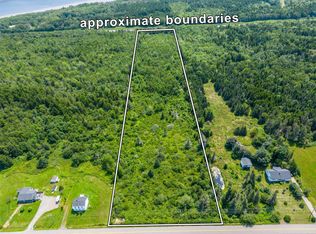
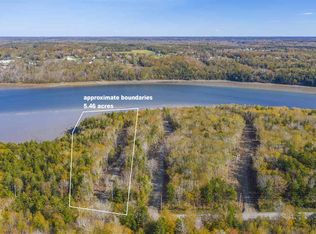
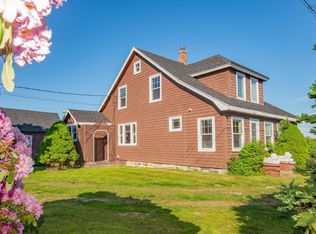
Set on approximately 3 acres, 650 Riverside Road offers a rare combination of character, modern efficiency, and breathtaking views overlooking the stunning waters of St. Mary’s Bay. This charming home has seen many major updates including new shingles, new siding, a brand new ducted heat pump system, and an impressive 13kW grid-tied solar PV system with 20kWh of grid-tied battery backup, representing close to an $80,000 value if installed today. The battery system also participates in the EcoShift demand response program, generating additional seasonal income while helping offset utility costs. A newly constructed 26x30 garage provides excellent space for vehicles, storage, hobbies, or workshop use. From the comfort of your living room, enjoy watching lobster boats travel in and out of the bay while taking in the ever-changing scenery created by the world-famous Bay of Fundy tides, known as the highest tides in the world. The expansive property offers privacy, outdoor space, and room to enjoy the natural beauty that surrounds you. Whether you're gardening, relaxing outdoors, or simply taking in the coastal views, this setting delivers a true Nova Scotia lifestyle. Surrounded by jaw-dropping natural beauty and located within convenient distance to Weymouth, Digby, and Church Point, this property offers the perfect blend of peaceful coastal living, energy efficiency, and everyday convenience in one of Nova Scotia’s most scenic waterfront communities.
For sale
C$399,000
650 Riverside Rd, Clare, NS B0W 3T0
4beds
1,565sqft
Single Family Residence
Built in 1917
2.98 Acres Lot
$-- Zestimate®
C$255/sqft
C$-- HOA
What's special
Charming homeNew shinglesNew siding
- 114 days
- 378
- 26
Zillow last checked:
Listing updated:
Listed by:
Kane Smith,
Exit Realty Town & Country Brokerage
Source: NSAR,MLS®#: 202611848 Originating MLS®#: Nova Scotia Association of REALTORS®
Originating MLS®#: Nova Scotia Association of REALTORS®Facts & features
Interior
Bedrooms & bathrooms
- Bedrooms: 4
- Bathrooms: 2
- Full bathrooms: 2
- Main level bathrooms: 1
- Main level bedrooms: 1
Bedroom
- Level: Second
- Area: 120.08
- Dimensions: 10.92 x 11
Bedroom 1
- Level: Second
- Area: 120.08
- Dimensions: 10.92 x 11
Bedroom 2
- Level: Second
- Area: 95.25
- Dimensions: 9 x 10.58
Bathroom
- Level: Main
- Area: 105.42
- Dimensions: 9.58 x 11
Bathroom 1
- Level: Second
- Area: 111.67
- Dimensions: 10 x 11.17
Dining room
- Level: Main
- Area: 153.65
- Dimensions: 10.42 x 14.75
Kitchen
- Level: Main
- Area: 200.13
- Dimensions: 14.92 x 13.42
Living room
- Level: Main
- Area: 200.42
- Dimensions: 13 x 15.42
Heating
- Baseboard, Forced Air, Furnace, Heat Pump, Heat Pump -Ductless, Stove
Appliances
- Included: Stove - Gas, Dryer, Washer, Refrigerator, Other
Features
- Ensuite Bath, High Speed Internet, Master Downstairs
- Flooring: Ceramic Tile, Hardwood, Softwood, Tile
- Basement: Partial,Unfinished
- Has fireplace: Yes
- Fireplace features: Wood Burning Stove
Interior area
- Total structure area: 1,565
- Total interior livable area: 1,565 sqft
- Finished area above ground: 1,565
Video & virtual tour
Property
Parking
- Parking features: Detached, Paved
- Has garage: Yes
- Details: Garage Details(26 X 30)
Features
- Levels: 2 Storey
- Stories: 2
- Patio & porch: Deck
- Has view: Yes
- View description: Bay, Harbour, Ocean
- Has water view: Yes
- Water view: Bay,Harbour,Ocean
- Waterfront features: Across Road, Waterfront, Harbour, Ocean Front, Salt Water
Lot
- Size: 2.98 Acres
- Features: Cleared, Partially Cleared, Hardwood Bush, Level, Wooded, 3 to 9.99 Acres
Details
- Additional structures: Greenhouse
- Parcel number: 30353957
- Zoning: RES
- Other equipment: Satellite Dish, No Rental Equipment
Construction
Type & style
- Home type: SingleFamily
- Property subtype: Single Family Residence
Materials
- Vinyl Siding
- Foundation: Stone
- Roof: Asphalt
Condition
- New construction: No
- Year built: 1917
Utilities & green energy
- Sewer: Septic Tank
- Water: Drilled Well, Well
- Utilities for property: Cable Connected, Electricity Connected, Phone Connected, Electric, Propane
Green energy
- Energy generation: Solar
Community & HOA
Community
- Features: Golf, Park, School Bus Service, Shopping, Place of Worship
Location
- Region: Clare
Financial & listing details
- Price per square foot: C$255/sqft
- Price range: C$399K - C$399K
- Date on market: 5/22/2026
- Ownership: Freehold
- Electric utility on property: Yes
Price history
| Date | Event | Price |
|---|---|---|
| 6/25/2026 | Price change | C$399,000-14.2%C$255/sqft |
Source:  NSAR #202611848 Report a problem NSAR #202611848 Report a problem | ||
| 5/22/2026 | Listed for sale | C$465,000C$297/sqft |
Source: NSAR #202611848 Report a problem | ||
Public tax history
Tax history is unavailable.
Climate risks
Neighborhood: B0W
Nearby schools
GreatSchools rating
No schools nearby
We couldn't find any schools near this home.
Schools provided by the listing agent
- Elementary: Weymouth Consolidated School
- High: St. Mary'S Bay Academy
Source: NSAR. This data may not be complete. We recommend contacting the local school district to confirm school assignments for this home.

Similar homes
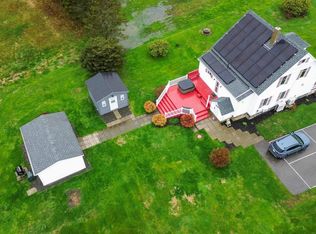
- C$359,0003 bd2 ba1.3k sqft3662 Highway 1 St, Saint Bernard, NS B0W 3T0For Sale
 MLS ID #202610398, Samantha Langley, Exit Realty Town & Country Brokerage. NSAR
 - C$375,0004 bd2 ba2.2k sqft91 Townshipline Rd, Clare, NS B0W 3T0For Sale
 MLS ID #202605931, Suzanne Amirault, Engel & Volkers (Yarmouth) Brokerage. NSAR
 - C$329,9002 bd2 ba1.1k sqft219 Chemin Ptit Paradis Rd, Clare, NS B0W 3T0For Sale
 MLS ID #202618698, Shauna Denton, Exit Realty Town & Country Brokerage. NSAR
 - C$339,0004 bd3 ba2.2k sqft4770 Highway 1, Weymouth, NS B0W 3T0For Sale
 MLS ID #202619878, Shauna Denton, Exit Realty Town & Country Brokerage. NSAR
