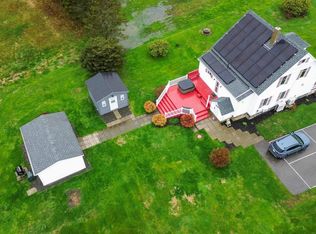
Welcome to this beautifully updated thee-bedroom + den home, perfectly situated on a spacious corner lot with backyard views of St. Mary’s Bay. Designed with both comfort and accessibility in mind, the main level features a bright, open-concept layout with wheelchair-friendly access, creating a seamless flow for everyday living and entertaining. Step inside through the expansive sunporch, surrounded by windows that flood the home with natural light, setting the tone for the warm and inviting interior throughout. Recent renovations make this property truly turn-key—ready for your family to move in and enjoy from day one. Also a great opportunity to become a business location as it previously was. The main level offers you two bedrooms with a restroom while upstairs, you’ll find two more well-appointed bedrooms along with ample storage space to keep everything organized and clutter-free. Outside, the property continues to impress with a large, fully fenced yard—ideal for pets, children, or secured storage. The corner lot includes two PIDs, offering added value and flexibility, while two paved driveways provide plenty of parking for family and guests.. Take in the beautiful water views from the back of the property, or enjoy a short stroll to the nearby boardwalk where you can walk along the shoreline or visit the popular seasonal farmers’ market. This is the perfect opportunity to own a move-in-ready home in a scenic and convenient location—don’t miss your chance to make it yours.
For sale
C$350,000
3213 Highway 1, Belliveaus Cove, NS B0W 1M0
3beds
1,962sqft
Single Family Residence
Built in ----
0.55 Acres Lot
$-- Zestimate®
C$178/sqft
C$-- HOA
What's special
Spacious corner lotBright open-concept layoutWarm and inviting interiorAmple storage space
- 122 days |
- 14 |
- 1 |
Zillow last checked:
Listing updated:
Listed by:
Renee Belong,
Exit Realty Town & Country Brokerage
Source: NSAR,MLS®#: 202606744 Originating MLS®#: Nova Scotia Association of REALTORS®
Originating MLS®#: Nova Scotia Association of REALTORS®Facts & features
Interior
Bedrooms & bathrooms
- Bedrooms: 3
- Bathrooms: 1
- Full bathrooms: 1
- Main level bathrooms: 1
- Main level bedrooms: 2
Bedroom
- Level: Main
- Area: 124.44
- Dimensions: 11.67 x 10.67
Bedroom 1
- Level: Main
- Area: 142.96
- Dimensions: 11.75 x 12.17
Bedroom 2
- Level: Second
- Area: 145.75
- Dimensions: 13.25 x 11
Bathroom
- Level: Main
- Area: 66.93
- Dimensions: 13.17 x 5.08
Dining room
- Level: Main
- Area: 155.69
- Dimensions: 13.25 x 11.75
Kitchen
- Level: Main
- Area: 125.88
- Dimensions: 13.25 x 9.5
Living room
- Level: Main
- Area: 389.58
- Dimensions: 15.58 x 25
Office
- Level: Second
- Area: 275
- Dimensions: 25 x 11
Heating
- Baseboard, Heat Pump, Stove
Appliances
- Included: Electric Range, Washer, Microwave, Refrigerator, Water Softener
- Laundry: Laundry Room
Features
- High Speed Internet, Master Downstairs
- Flooring: Ceramic Tile, Laminate
- Basement: Crawl Space
- Has fireplace: Yes
- Fireplace features: Wood Burning Stove
Interior area
- Total structure area: 1,962
- Total interior livable area: 1,962 sqft
- Finished area above ground: 1,962
Video & virtual tour
Property
Parking
- Parking features: No Garage, Parking Spaces(s), Paved
- Has uncovered spaces: Yes
- Details: Parking Details(Front Driveway Or Rear Driveway)
Accessibility
- Accessibility features: Wheelchair Access
Features
- Levels: One and One Half
- Stories: 1
Lot
- Size: 0.55 Acres
- Features: Cleared, Landscaped, Level, 0.5 to 0.99 Acres
Details
- Additional parcels included: 30000806
- Parcel number: 30000798
- Zoning: GD
- Other equipment: No Rental Equipment
Construction
Type & style
- Home type: SingleFamily
- Property subtype: Single Family Residence
Materials
- Vinyl Siding
- Roof: Asphalt
Condition
- New construction: No
Utilities & green energy
- Sewer: Municipal
- Water: Well
- Utilities for property: Electricity Connected, Phone Connected, Electric
Community & HOA
Community
- Features: School Bus Service, Beach
Location
- Region: Belliveaus Cove
Financial & listing details
- Price per square foot: C$178/sqft
- Tax assessed value: C$343,900
- Price range: C$350K - C$350K
- Date on market: 4/9/2026
- Inclusions: Fridge, Stove, Washer, Dragon, Microwave, Safe
- Exclusions: Shed, Personal Belongings
- Ownership: Freehold
- Electric utility on property: Yes
R
Renee Belong
(902) 247-2136
By pressing Contact Agent, you agree that the real estate professional identified above may call/text you about your search, which may involve use of automated means and pre-recorded/artificial voices. You don't need to consent as a condition of buying any property, goods, or services. Message/data rates may apply. You also agree to our Terms of Use. Zillow does not endorse any real estate professionals. We may share information about your recent and future site activity with your agent to help them understand what you're looking for in a home.
Price history
| Date | Event | Price |
|---|---|---|
| 8/6/2026 | Price change | C$350,000-5.1%C$178/sqft |
Source:  NSAR #202606744 Report a problem NSAR #202606744 Report a problem | ||
| 6/15/2026 | Price change | C$369,000-5.4%C$188/sqft |
Source: NSAR #202606744 Report a problem | ||
| 4/9/2026 | Listed for sale | C$390,000C$199/sqft |
Source: NSAR #202606744 Report a problem | ||
Public tax history
Tax history is unavailable.
Climate risks
Neighborhood: B0W
Nearby schools
GreatSchools rating
No schools nearby
We couldn't find any schools near this home.
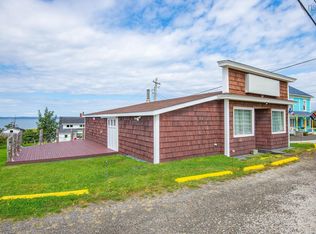
- C$229,0002 bd1 ba1.2k sqft3485 Highway 1 LOT 4C, Belliveaus Cove, NS B0W1M0For Sale
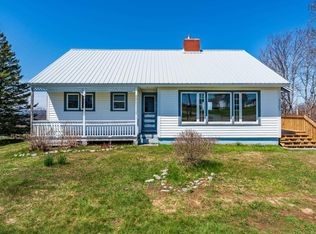
- C$335,0005 bd2 ba1.6k sqft3367 Highway 1, Belliveaus Cove, NS B0W1M0For Sale
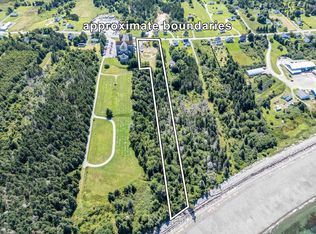
- C$149,0003.3 acres3611 Highway 1 St, Saint Bernard, NS B0W3T0Lot/Land
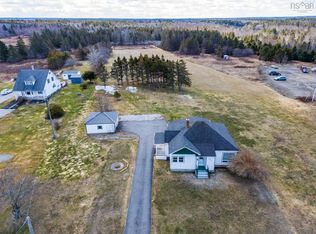
- C$269,9002 bd1 ba1.2k sqft3654 Highway 1 St, Saint Bernard, NS B0W3T0For Sale
- C$359,0003 bd2 ba1.3k sqft3662 Highway 1 St, Saint Bernard, NS B0W3T0For Sale
- C$279,0005 bd2 ba1.7k sqft3152 Highway 1, Belliveaus Cove, NS B0W1M0For Sale
- C$399,0004 bd2 ba2.2k sqft91 Townshipline Rd, Clare, NS B0W3T0For Sale
- C$329,9002 bd2 ba1.1k sqft219 Chemin Ptit Paradis Rd, Clare, NS B0W3T0For Sale
Similar homes
- C$335,0005 bd2 ba1.6k sqft3367 Highway 1, Belliveaus Cove, NS B0W 1M0For SaleMLS ID #202611034, Jamie Smith, RE/MAX Banner Real Estate Brokerage. NSAR
- C$339,0004 bd3 ba2.2k sqft4770 Highway 1, Weymouth, NS B0W 3T0For Sale
 MLS ID #202619878, Shauna Denton, Exit Realty Town & Country Brokerage. NSAR
 - C$359,0003 bd2 ba1.3k sqft3662 Highway 1 St, Saint Bernard, NS B0W 3T0For Sale
 MLS ID #202610398, Samantha Langley, Exit Realty Town & Country Brokerage. NSAR
 - C$335,0005 bd2 ba1.6k sqft2118 Highway 1, Grosses Coques, NS B0W 1M0For Sale
 MLS ID #202618520, Suzanne Amirault, Engel & Volkers (Yarmouth) Brokerage. NSAR
 - C$329,9002 bd2 ba1.1k sqft219 Chemin Ptit Paradis Rd, Clare, NS B0W 3T0For SaleMLS ID #202618698, Shauna Denton, Exit Realty Town & Country Brokerage. NSAR
- C$279,0005 bd2 ba1.7k sqft3152 Highway 1, Belliveaus Cove, NS B0W 1M0For SaleMLS ID #202529604, Chantal Saulnier, Engel & Volkers (Yarmouth) Brokerage. NSAR
- C$399,0004 bd2 ba1.5k sqft650 Riverside Rd, Clare, NS B0W 3T0For SaleMLS ID #202611848, Kane Smith, Exit Realty Town & Country Brokerage. NSAR
- C$399,0004 bd2 ba2.2k sqft91 Townshipline Rd, Clare, NS B0W 3T0For SaleMLS ID #202605931, Suzanne Amirault, Engel & Volkers (Yarmouth) Brokerage. NSAR
- C$229,0002 bd1 ba1.2k sqft3485 Highway 1 Lot 4C, Belliveaus Cove, NS B0W 1M0For SaleMLS ID #202611043, Suzanne Amirault, Engel & Volkers (Yarmouth) Brokerage. NSAR
- C$319,9005 bd4 ba2.7k sqft6536 Highway 340, Weymouth, NS B0W 3T0For SaleMLS ID #202619785, Jamie Smith, RE/MAX Banner Real Estate Brokerage. NSAR
- C$289,0005 bd1 ba1.6k sqft1900 Highway 1, Church Pt, NS B0W 1M0For SaleMLS ID #202605294, Jamie Smith, RE/MAX Banner Real Estate Brokerage. NSAR
- C$375,0003 bd2 ba1.6k sqft920 Highway 1, Little Brook, NS B0W 1Z0For SaleMLS ID #202609427, Mathieu Theriault, EXP Realty of Canada Inc. Brokerage. NSAR
- C$349,0003 bd1 ba1.1k sqft923 Highway 1, Little Brook, NS B0W 1Z0For SaleMLS ID #202610221, Mathieu Theriault, EXP Realty of Canada Inc. Brokerage. NSAR
- C$269,9002 bd1 ba1.2k sqft3654 Highway 1 St, Saint Bernard, NS B0W 3T0For SaleMLS ID #202605997, Jamie Smith, RE/MAX Banner Real Estate Brokerage. NSAR
- C$449,9003 bd2 ba2.2k sqft267 Victor Lake Estates Rd, Clare, NS B0W 1M0For SaleMLS ID #202603978, Tiffany Adams, Royal Lepage Atlantic (Mahone Bay) Brokerage. NSAR
- C$475,0003 bd2 ba1.6k sqft1271 Highway 1, Little Brook, NS B0W 1M0For SaleMLS ID #202610483, Mathieu Theriault, EXP Realty of Canada Inc. Brokerage. NSAR
- C$349,0006 bd2 ba2k sqft9086 Highway 1, Meteghan River, NS B0W 2L0For SaleMLS ID #202614739, Mathieu Theriault, EXP Realty of Canada Inc. Brokerage. NSAR
- C$339,0003 bd1 ba1.5k sqft10194 Highway 1, Saulnierville, NS B0W 2Z0For SaleMLS ID #202604976, Lindsay Leavitt, Royal LePage Atlantic (Greenwood) Brokerage. NSAR
- C$219,0003 bd1 ba1.3k sqft2484 Highway 1, Grosses Coques, NS B0W 1M0For SaleMLS ID #202606839, Tony White, Engel & Volkers (Yarmouth) Brokerage. NSAR
- C$389,0004 bd1 ba2.4k sqft777 Highway 1, Comeauville, NS B0W 1Z0For SaleMLS ID #202608394, Lindsay Leavitt, Royal LePage Atlantic (Greenwood) Brokerage. NSAR
