Welcome to 6536 Highway 340, Weymouth, NS. This home sits just minutes from the village of Weymouth and it's amenities (schools, grocery store, gas station, hardware store, pharmacy, public boat launch etc). With five bedrooms, two dens, two family rooms and two full & 2 half baths; this home has room for a growing family! The possibilities are endless with this spacious home. Please note that the property with be subdivided to 3-5 acres prior to closing. Don't wait, this property is one of a kind - book your viewing today!
For sale
C$319,900
6536 Highway 340, Weymouth, NS B0W 3T0
5beds
2,700sqft
Single Family Residence
Built in 1982
37 Acres Lot
$-- Zestimate®
C$118/sqft
C$-- HOA
What's special
Five bedroomsTwo densTwo family roomsSpacious home
- 11 hours |
- 45 |
- 2 |
Zillow last checked:
Listing updated:
Listed by:
Jamie Smith,
RE/MAX Banner Real Estate Brokerage
Source: NSAR,MLS®#: 202619785 Originating MLS®#: Nova Scotia Association of REALTORS®
Originating MLS®#: Nova Scotia Association of REALTORS®Facts & features
Interior
Bedrooms & bathrooms
- Bedrooms: 5
- Bathrooms: 4
- Full bathrooms: 2
- 1/2 bathrooms: 2
- Main level bathrooms: 2
- Main level bedrooms: 2
Bedroom
- Level: Main
- Area: 100.85
- Dimensions: 11.42 x 8.83
Bedroom 1
- Level: Second
- Area: 132.71
- Dimensions: 16.25 x 8.17
Bedroom 2
- Level: Second
- Area: 109.38
- Dimensions: 12.5 x 8.75
Bedroom 3
- Level: Second
- Area: 75.85
- Dimensions: 10.58 x 7.17
Bedroom 4
- Level: Second
- Area: 73.67
- Dimensions: 11.33 x 6.5
Bathroom
- Level: Main
- Area: 98.81
- Dimensions: 12.75 x 7.75
Bathroom 1
- Level: Main
- Area: 32.46
- Dimensions: 6.83 x 4.75
Bathroom 2
- Level: Second
- Area: 40.38
- Dimensions: 4.75 x 8.5
Family room
- Level: Main
- Area: 393.13
- Dimensions: 21.25 x 18.5
Kitchen
- Level: Main
- Area: 337.5
- Dimensions: 22.5 x 15
Living room
- Level: Main
- Area: 116.52
- Dimensions: 11.75 x 9.92
Office
- Level: Main
- Area: 140
- Dimensions: 10 x 14
Heating
- Forced Air, Furnace
Appliances
- Included: Stove, Dishwasher, Dryer, Washer, Freezer - Chest, Range Hood, Water Softener Rented
- Laundry: Laundry Room
Features
- High Speed Internet, Master Downstairs
- Flooring: Ceramic Tile, Hardwood, Laminate, Vinyl
- Basement: Full,Unfinished,Walk-Out Access
Interior area
- Total structure area: 2,700
- Total interior livable area: 2,700 sqft
- Finished area above ground: 2,700
Property
Parking
- Parking features: Detached, Gravel
- Has garage: Yes
- Details: Garage Details(Detached)
Features
- Levels: One and One Half
- Stories: 1
- Patio & porch: Deck, Porch
- Has spa: Yes
- Spa features: Bath
Lot
- Size: 37 Acres
- Features: Partial Landscaped, 10 to 49.99 Acres
Details
- Additional structures: Shed(s)
- Parcel number: 30219117
- Zoning: Res
Construction
Type & style
- Home type: SingleFamily
- Property subtype: Single Family Residence
Materials
- Vinyl Siding
- Roof: Metal
Condition
- New construction: No
- Year built: 1982
Utilities & green energy
- Gas: Oil
- Sewer: Septic Tank
- Water: Drilled Well
- Utilities for property: Cable Connected, Electricity Connected, Phone Connected
Community & HOA
Community
- Features: Place of Worship, School Bus Service
Location
- Region: Weymouth
Financial & listing details
- Price per square foot: C$118/sqft
- Price range: C$319.9K - C$319.9K
- Date on market: 8/6/2026
- Inclusions: Chair Lift, Appliances
- Ownership: Freehold
- Electric utility on property: Yes
J
Jamie Smith
(902) 308-1812
By pressing Contact Agent, you agree that the real estate professional identified above may call/text you about your search, which may involve use of automated means and pre-recorded/artificial voices. You don't need to consent as a condition of buying any property, goods, or services. Message/data rates may apply. You also agree to our Terms of Use. Zillow does not endorse any real estate professionals. We may share information about your recent and future site activity with your agent to help them understand what you're looking for in a home.
Price history
| Date | Event | Price |
|---|---|---|
| 8/6/2026 | Listed for sale | C$319,900C$118/sqft |
Source:  NSAR #202619785 Report a problem NSAR #202619785 Report a problem | ||
Public tax history
Tax history is unavailable.
Climate risks
Neighborhood: B0W
Nearby schools
GreatSchools rating
No schools nearby
We couldn't find any schools near this home.
Schools provided by the listing agent
- Elementary: Weymouth Consolidated School
- Middle: St. Mary'S Bay Academy
- High: St. Mary'S Bay Academy
Source: NSAR. This data may not be complete. We recommend contacting the local school district to confirm school assignments for this home.
- C$335,0002 bd2 ba924 sqft938 Weymouth Falls Rd, Digby, NS B0W3T0For Sale

- C$29,0007.78 acresLOT 3 Old Yarmouth Rd, Digby, NS B0W3T0Lot/Land
- C$20,0001.9 acresLOT 6 Old Yarmouth Rd, Digby, NS B0W3T0Lot/Land
- C$109,000-- bd-- ba216 sqft765 Weymouth Falls Rd, Digby, NS B0W3T0For Sale
- C$235,0003 bd1 ba776 sqft1115 Weymouth Falls Rd, Digby, NS B0W3T0For Sale
- C$159,0003 bd1 ba954 sqft534 Weymouth Falls Rd, Digby, NS B0W3T0For Sale
- C$499,900-- bd-- ba-- sqft7072 Highway 340, Weaver Settlement, NS B0W3T0For Sale
- C$70,3002 bd1 ba1k sqft24 Rexs Dr, Weymouth, NS B0W3T0Off Market
Similar homes
- C$299,0005 bd2 ba1.5k sqft650 Highway 1, Comeauville, NS B0W 2Z0For Sale
 MLS ID #202619400, Mathieu Theriault, EXP Realty of Canada Inc. Brokerage. NSAR
 - C$399,0004 bd2 ba2.2k sqft91 Townshipline Rd, Clare, NS B0W 3T0For Sale
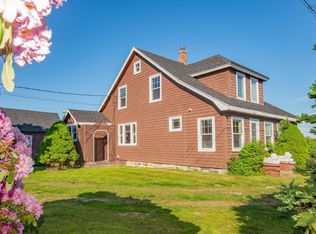 MLS ID #202605931, Suzanne Amirault, Engel & Volkers (Yarmouth) Brokerage. NSAR
 - C$359,0003 bd2 ba1.3k sqft3662 Highway 1 St, Saint Bernard, NS B0W 3T0For Sale
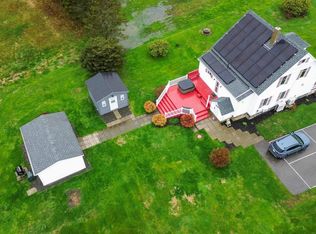 MLS ID #202610398, Samantha Langley, Exit Realty Town & Country Brokerage. NSAR
 - C$469,0003 bd2 ba2.3k sqft60 Weymouth Falls Rd, Weymouth, NS B0W 3T0For Sale
 MLS ID #202525821, Shauna Denton, Exit Realty Town & Country Brokerage. NSAR
 - C$335,0005 bd2 ba1.6k sqft2118 Highway 1, Grosses Coques, NS B0W 1M0For SaleMLS ID #202618520, Suzanne Amirault, Engel & Volkers (Yarmouth) Brokerage. NSAR
- C$399,0005 bd2 ba1.8k sqft3292 Highway 340, Corberrie, NS B0W 3T0For SaleMLS ID #202606444, Tony White, Engel & Volkers (Yarmouth) Brokerage. NSAR
- C$379,0004 bd2 ba2.1k sqft2865 Highway 340, Corberrie, NS B0W 3T0For SaleMLS ID #202602823, Paula Leslie, Engel & Volkers (Annapolis Royal) Brokerage. NSAR
- C$335,0005 bd2 ba1.6k sqft3367 Highway 1, Belliveaus Cove, NS B0W 1M0For SaleMLS ID #202611034, Jamie Smith, RE/MAX Banner Real Estate Brokerage. NSAR
- C$399,0004 bd2 ba1.5k sqft650 Riverside Rd, Clare, NS B0W 3T0For SaleMLS ID #202611848, Kane Smith, Exit Realty Town & Country Brokerage. NSAR
- C$289,0005 bd1 ba1.6k sqft1900 Highway 1, Church Pt, NS B0W 1M0For SaleMLS ID #202605294, Jamie Smith, RE/MAX Banner Real Estate Brokerage. NSAR
- C$459,0003 bd2 ba1.6k sqft885 Fort Point Rd, Digby, NS B0W 3T0For SaleMLS ID #202520208, Shauna Denton, Exit Realty Town & Country Brokerage. NSAR
- C$349,0006 bd2 ba2k sqft9086 Highway 1, Meteghan River, NS B0W 2L0For SaleMLS ID #202614739, Mathieu Theriault, EXP Realty of Canada Inc. Brokerage. NSAR
- C$299,0004 bd2 ba1.9k sqft30 Common Cross Rd, Saulnierville, NS B0W 2Z0For SaleMLS ID #202609717, Jamie Smith, RE/MAX Banner Real Estate Brokerage. NSAR
- C$350,0003 bd1 ba1.9k sqft3213 Highway 1, Belliveaus Cove, NS B0W 1M0For SaleMLS ID #202606744, Renee Belong, Exit Realty Town & Country Brokerage. NSAR
- C$279,0005 bd2 ba1.7k sqft3152 Highway 1, Belliveaus Cove, NS B0W 1M0For SaleMLS ID #202529604, Chantal Saulnier, Engel & Volkers (Yarmouth) Brokerage. NSAR
- C$195,0004 bd2 ba1.5k sqft12 Tommys Br, Digby, NS B0V 1C0For SaleMLS ID #202619473, Mary Dixon, RE/MAX Banner Real Estate Brokerage. NSAR
- C$355,0003 bd2 ba2.2k sqft7213 Highway 101, Plympton, NS B0W 2R0For SaleMLS ID #202613557, Paula Leslie, Engel & Volkers (Annapolis Royal) Brokerage. NSAR
- C$278,0004 bd2 ba1.4k sqft1286 Highway 1, Little Brook, NS B0W 1Z0For SaleMLS ID #202618322, Savannah Neddo, Royal LePage Atlantic (Greenwood) Brokerage. NSAR
- C$469,9004 bd-- ba2.7k sqft4821 Highway 1, Weymouth, NS B0W 3T0For SaleMLS ID #202602976, Jamie Smith, RE/MAX Banner Real Estate Brokerage. NSAR
- C$299,0003 bd1 ba1.8k sqft7784 Highway 101, Plympton, NS B0W 2R0For SaleMLS ID #202613137, Jamie Smith, RE/MAX Banner Real Estate Brokerage. NSAR
