
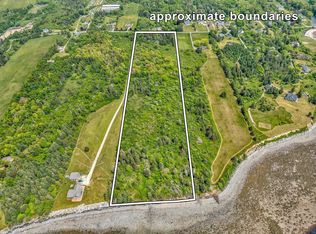
Set back from the road on 4.77 acres with coveted frontage on the enchanting St. Mary’s Bay, this property offers more than a home, it offers a lifestyle steeped in beauty, tranquility, and connection to the sea. From your expansive, ultra-private deck, you’ll have front-row seating to mesmerizing sunsets and ever-changing nautical views, where fishing boats carry out their daily work and the bay mirrors the mood of the sky. Designed with ease and functionality in mind, the main floor invites you to live fully in the moment, with an open-concept kitchen and dining area opening to the deck and that unforgettable view, perfect for entertaining or intimate family meals. A spacious living room with a heat pump and access to the covered deck ensures year-round comfort, while a bedroom, 3-piece bath, and main-floor laundry add convenience. Upstairs, two generous bedrooms and a 4-piece bath await, and the walk-out basement holds potential for future development. Whether as your year-round residence or your dream coastal escape, this is your opportunity to embrace a life where the ocean greets you each morning and serenity surrounds you at day’s end. This is your chance to claim a slice of Nova Scotia paradise, don't think twice on this one, it's time to make it your own!
For sale
C$459,000
885 Fort Point Rd, Digby, NS B0W 3T0
3beds
1,630sqft
Single Family Residence
Built in 2005
4.77 Acres Lot
$-- Zestimate®
C$282/sqft
C$-- HOA
What's special
Expansive ultra-private deckMesmerizing sunsetsNautical viewsHeat pumpMain-floor laundryGenerous bedroomsWalk-out basement
- 398 days
- 110
- 6
Zillow last checked:
Listing updated:
Listed by:
Shauna Denton,
Exit Realty Town & Country Brokerage
Source: NSAR,MLS®#: 202520208 Originating MLS®#: Nova Scotia Association of REALTORS®
Originating MLS®#: Nova Scotia Association of REALTORS®Facts & features
Interior
Bedrooms & bathrooms
- Bedrooms: 3
- Bathrooms: 2
- Full bathrooms: 2
- Main level bathrooms: 1
- Main level bedrooms: 1
Bedroom
- Level: Main
- Length: 12.25
Bedroom 1
- Level: Second
- Area: 279.38
- Dimensions: 11.25 x 24.83
Bedroom 2
- Level: Second
- Area: 279.38
- Dimensions: 11.25 x 24.83
Bathroom
- Level: Main
- Area: 39.82
- Dimensions: 5.08 x 7.83
Bathroom 1
- Level: Second
- Area: 114.08
- Dimensions: 12.33 x 9.25
Dining room
- Level: Main
- Area: 145.98
- Dimensions: 11.92 x 12.25
Kitchen
- Level: Main
- Area: 164.69
- Dimensions: 12.92 x 12.75
Living room
- Level: Main
- Area: 199.06
- Dimensions: 16.25 x 12.25
Heating
- Baseboard, Furnace, Heat Pump -Ductless
Appliances
- Included: Electric Range, Dishwasher, Washer/Dryer, Refrigerator
Features
- Master Downstairs
- Flooring: Laminate, Vinyl
- Basement: Full,Unfinished,Walk-Out Access
Interior area
- Total structure area: 1,630
- Total interior livable area: 1,630 sqft
- Finished area above ground: 1,630
Video & virtual tour
Property
Parking
- Parking features: No Garage, Gravel
- Has uncovered spaces: Yes
Features
- Levels: One and One Half
- Stories: 1
- Patio & porch: Deck
- Has view: Yes
- View description: Bay
- Has water view: Yes
- Water view: Bay
- Waterfront features: Ocean Front, Ocean Access
Lot
- Size: 4.77 Acres
- Features: Partially Cleared, 3 to 9.99 Acres
Details
- Parcel number: 30327985
- Zoning: GD
- Other equipment: Air Exchanger, No Rental Equipment
Construction
Type & style
- Home type: SingleFamily
- Property subtype: Single Family Residence
Materials
- Shingle Siding
- Roof: Asphalt
Condition
- New construction: No
- Year built: 2005
Utilities & green energy
- Gas: Oil
- Sewer: Septic Tank
- Water: Drilled Well
- Utilities for property: Electricity Connected, Phone Connected, Electric
Community & HOA
Community
- Features: School Bus Service, Place of Worship
Location
- Region: Digby
Financial & listing details
- Price per square foot: C$282/sqft
- Price range: C$459K - C$459K
- Date on market: 8/11/2025
- Inclusions: Fridge, Stove, Dishwasher, Washer/Dryer Combo
- Ownership: Freehold
- Electric utility on property: Yes
Price history
| Date | Event | Price |
|---|---|---|
| 2/26/2026 | Price change | C$459,000-2.1%C$282/sqft |
Source:  NSAR #202520208 Report a problem NSAR #202520208 Report a problem | ||
| 8/11/2025 | Listed for sale | C$469,000C$288/sqft |
Source: NSAR #202520208 Report a problem | ||
Public tax history
Tax history is unavailable.
Climate risks
Neighborhood: B0W
Nearby schools
GreatSchools rating
No schools nearby
We couldn't find any schools near this home.
Schools provided by the listing agent
- Elementary: Weymouth Consolidated School
- High: St. Mary'S Bay Academy
Source: NSAR. This data may not be complete. We recommend contacting the local school district to confirm school assignments for this home.

Similar homes
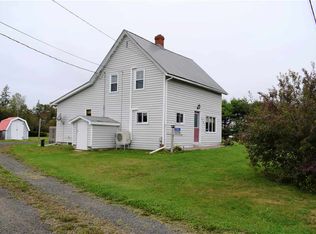

- C$469,0003 bd2 ba2.3k sqft60 Weymouth Falls Rd, Weymouth, NS B0W 3T0For Sale
 MLS ID #202525821, Shauna Denton, Exit Realty Town & Country Brokerage. NSAR
 - C$430,0003 bd2 ba1.3k sqft3021 Sissiboo Rd, Doucetteville, NS B0W 1H0For Sale
 MLS ID #202617301, Shauna Denton, Exit Realty Town & Country Brokerage. NSAR
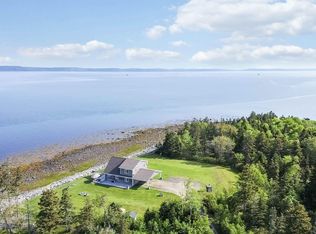
 - C$559,0002 bd2 ba1.4k sqft463 Fort Point Rd, Digby, NS B0W 3T0For Sale
 MLS ID #202529372, Shauna Denton, Exit Realty Town & Country Brokerage. NSAR
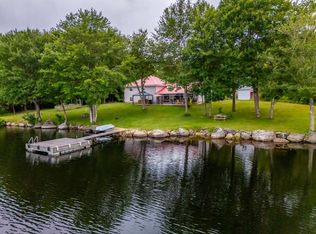
 - C$499,9004 bd2 ba1.7k sqft98 Provost Lake Rd, Digby, NS B0W 3T0For Sale
 MLS ID #202620263, Jamie Smith, RE/MAX Banner Real Estate Brokerage. NSAR
