Welcome to 4770 Highway 1, Weymouth, where timeless character meets todays comfort. Gracefully elevated on a spacious lot and set back from the road, this striking century home makes an unforgettable first impression while offering the privacy you've been searching for. The exceptionally large backyard is a true retreat, bordered by mature trees and shrubs with high bush blueberries adding to its natural beauty, creating the perfect setting for family gatherings, gardening, or simply enjoying the outdoors. Lovingly updated over the years while preserving much of its original charm and character, this is a home that's easy to fall in love with. The spacious main level offers the flexibility of one-level living with a generous kitchen, formal dining room, two large living rooms, a main-floor bedroom complete with a 3-piece ensuite, and a convenient half bath with laundry. Upstairs, you'll find three generously sized bedrooms, a 3-piece bath, and two additional rooms that would make excellent home offices, hobby rooms, or potential bedrooms to suit your needs. One of the property's most exciting features is the attached barn, offering incredible potential. With the main level (24'11" x 33') mostly finished and the upper level (25' x 33') ready for your vision, the possibilities are endless, create an impressive guest or in-law suite, expand your living space, design the ultimate workshop or studio. A new front deck provides the perfect place to relax and overlook the front yard, while the home's generous layout ensures everyone has room to spread out and enjoy their own space. Located just minutes from the amenities and schools in the Village of Weymouth, this commanding century home is ready to welcome its next chapter. Come experience its warmth, charm, and endless possibilities—you may just find the home you've been waiting for.
For sale
C$339,000
4770 Highway 1, Weymouth, NS B0W 3T0
4beds
2,207sqft
Single Family Residence
Built in 1895
0.96 Acres Lot
$-- Zestimate®
C$154/sqft
C$-- HOA
What's special
Timeless characterExceptionally large backyardSpacious main levelGenerous kitchenFormal dining room
- 2 days |
- 77 |
- 2 |
Zillow last checked:
Listing updated:
Listed by:
Shauna Denton,
Exit Realty Town & Country Brokerage
Source: NSAR,MLS®#: 202619878 Originating MLS®#: Nova Scotia Association of REALTORS®
Originating MLS®#: Nova Scotia Association of REALTORS®Facts & features
Interior
Bedrooms & bathrooms
- Bedrooms: 4
- Bathrooms: 3
- Full bathrooms: 2
- 1/2 bathrooms: 1
- Main level bathrooms: 1
- Main level bedrooms: 1
Bedroom
- Level: Main
- Area: 158.89
- Dimensions: 13.33 x 11.92
Bedroom 1
- Level: Second
- Area: 178.21
- Dimensions: 15.17 x 11.75
Bedroom 2
- Level: Second
- Area: 184.48
- Dimensions: 13.75 x 13.42
Bedroom 3
- Level: Second
- Area: 173.25
- Dimensions: 13.5 x 12.83
Bathroom
- Level: Main
- Area: 81.25
- Dimensions: 9.75 x 8.33
Dining room
- Level: Main
- Area: 197.78
- Dimensions: 13.33 x 14.83
Kitchen
- Level: Main
- Area: 240.14
- Dimensions: 15.17 x 15.83
Living room
- Level: Main
- Area: 206.01
- Dimensions: 13.58 x 15.17
Office
- Level: Second
- Area: 54.44
- Dimensions: 9.75 x 5.58
Heating
- Forced Air, Furnace
Appliances
- Included: Electric Range, Refrigerator
- Laundry: Laundry Room
Features
- Ensuite Bath, High Speed Internet, Master Downstairs
- Flooring: Carpet, Hardwood, Laminate, Softwood, Vinyl
- Basement: Walk-Out Access
Interior area
- Total structure area: 2,207
- Total interior livable area: 2,207 sqft
- Finished area above ground: 2,207
Property
Parking
- Parking features: Gravel
Features
- Levels: One and One Half
- Stories: 1
- Patio & porch: Deck, Porch
Lot
- Size: 0.96 Acres
- Features: Partial Landscaped, 0.5 to 0.99 Acres
Details
- Additional structures: Barn(s), Shed(s)
- Parcel number: 30211452
- Zoning: GD
- Other equipment: No Rental Equipment
Construction
Type & style
- Home type: SingleFamily
- Property subtype: Single Family Residence
Materials
- Shingle Siding, Wood Siding
- Foundation: Stone
- Roof: Asphalt
Condition
- New construction: No
- Year built: 1895
Utilities & green energy
- Gas: Oil
- Sewer: Municipal
- Water: Dug
- Utilities for property: Electricity Connected, Phone Connected
Community & HOA
Community
- Features: School Bus Service, Shopping, Place of Worship
Location
- Region: Weymouth
Financial & listing details
- Price per square foot: C$154/sqft
- Price range: C$339K - C$339K
- Date on market: 8/7/2026
- Inclusions: Fridge, Stove, Curtains
- Ownership: Freehold
- Electric utility on property: Yes
S
Shauna Denton
(902) 308-0870
By pressing Contact Agent, you agree that the real estate professional identified above may call/text you about your search, which may involve use of automated means and pre-recorded/artificial voices. You don't need to consent as a condition of buying any property, goods, or services. Message/data rates may apply. You also agree to our Terms of Use. Zillow does not endorse any real estate professionals. We may share information about your recent and future site activity with your agent to help them understand what you're looking for in a home.
Price history
| Date | Event | Price |
|---|---|---|
| 8/7/2026 | Listed for sale | C$339,000C$154/sqft |
Source:  NSAR #202619878 Report a problem NSAR #202619878 Report a problem | ||
Public tax history
Tax history is unavailable.
Climate risks
Neighborhood: B0W
Nearby schools
GreatSchools rating
No schools nearby
We couldn't find any schools near this home.
Schools provided by the listing agent
- Elementary: Weymouth Consolidated School
- High: St. Mary'S Bay Academy
Source: NSAR. This data may not be complete. We recommend contacting the local school district to confirm school assignments for this home.
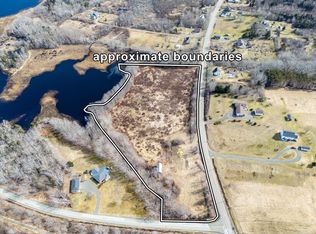
- C$67,5007.93 acresLOT 2023 Highway 1, Weymouth, NS B0W3T0Lot/Land
- C$65,5004 bd1 ba1.1k sqft43 Back St, Weymouth, NS B0W3T0Off Market
- C$75,4003 bd2 ba1.3k sqft29 Back St, Weymouth, NS B0W3T0Off Market
- C$152,3003 bd2 ba2.1k sqft57 Back St, Weymouth, NS B0W3T0Off Market
- C$45,300-- bd1 ba941 sqft36 Back St, Weymouth, NS B0W3T0Off Market
- C$163,1003 bd1 ba1.5k sqft61 Back St, Weymouth, NS B0W3T0Off Market
- C$62,6002 bd1 ba1.1k sqft65 Back St, Weymouth, NS B0W3T0Off Market
- C$69,3003 bd1 ba1.3k sqft69 Back St, Weymouth, NS B0W3T0Off Market
Similar homes
- C$319,9005 bd4 ba2.7k sqft6536 Highway 340, Weymouth, NS B0W 3T0For Sale
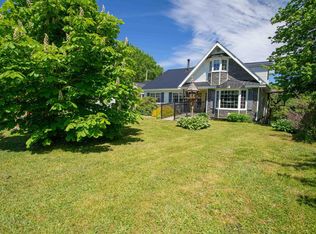 MLS ID #202619785, Jamie Smith, RE/MAX Banner Real Estate Brokerage. NSAR
 - C$329,9002 bd2 ba1.1k sqft219 Chemin Ptit Paradis Rd, Clare, NS B0W 3T0For Sale
 MLS ID #202618698, Shauna Denton, Exit Realty Town & Country Brokerage. NSAR
 - C$399,0004 bd2 ba1.5k sqft650 Riverside Rd, Clare, NS B0W 3T0For Sale
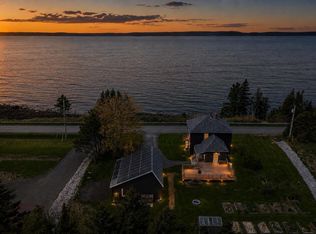 MLS ID #202611848, Kane Smith, Exit Realty Town & Country Brokerage. NSAR
 - C$399,0004 bd2 ba2.2k sqft91 Townshipline Rd, Clare, NS B0W 3T0For Sale
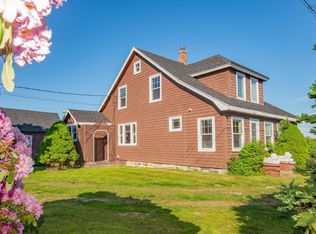 MLS ID #202605931, Suzanne Amirault, Engel & Volkers (Yarmouth) Brokerage. NSAR
 - C$359,0003 bd2 ba1.3k sqft3662 Highway 1 St, Saint Bernard, NS B0W 3T0For SaleMLS ID #202610398, Samantha Langley, Exit Realty Town & Country Brokerage. NSAR
- C$469,0003 bd2 ba2.3k sqft60 Weymouth Falls Rd, Weymouth, NS B0W 3T0For SaleMLS ID #202525821, Shauna Denton, Exit Realty Town & Country Brokerage. NSAR
- C$335,0005 bd2 ba1.6k sqft3367 Highway 1, Belliveaus Cove, NS B0W 1M0For SaleMLS ID #202611034, Jamie Smith, RE/MAX Banner Real Estate Brokerage. NSAR
- C$499,7503 bd3 ba2.7k sqft5042 Highway 1, Weymouth North, NS B0W 3T0For SaleMLS ID #202424301, Jonathan David, PG Direct Realty Ltd. Brokerage. NSAR
- C$350,0003 bd1 ba1.9k sqft3213 Highway 1, Belliveaus Cove, NS B0W 1M0For SaleMLS ID #202606744, Renee Belong, Exit Realty Town & Country Brokerage. NSAR
- C$335,0005 bd2 ba1.6k sqft2118 Highway 1, Grosses Coques, NS B0W 1M0For SaleMLS ID #202618520, Suzanne Amirault, Engel & Volkers (Yarmouth) Brokerage. NSAR
- C$469,9004 bd-- ba2.7k sqft4821 Highway 1, Weymouth, NS B0W 3T0For SaleMLS ID #202602976, Jamie Smith, RE/MAX Banner Real Estate Brokerage. NSAR
- C$299,0005 bd2 ba1.5k sqft650 Highway 1, Comeauville, NS B0W 2Z0For SaleMLS ID #202619400, Mathieu Theriault, EXP Realty of Canada Inc. Brokerage. NSAR
- C$459,0003 bd2 ba1.6k sqft885 Fort Point Rd, Digby, NS B0W 3T0For SaleMLS ID #202520208, Shauna Denton, Exit Realty Town & Country Brokerage. NSAR
- C$379,0004 bd2 ba2.1k sqft2865 Highway 340, Corberrie, NS B0W 3T0For SaleMLS ID #202602823, Paula Leslie, Engel & Volkers (Annapolis Royal) Brokerage. NSAR
- C$355,0003 bd2 ba2.2k sqft7213 Highway 101, Plympton, NS B0W 2R0For SaleMLS ID #202613557, Paula Leslie, Engel & Volkers (Annapolis Royal) Brokerage. NSAR
- C$269,9002 bd1 ba1.2k sqft3654 Highway 1 St, Saint Bernard, NS B0W 3T0For SaleMLS ID #202605997, Jamie Smith, RE/MAX Banner Real Estate Brokerage. NSAR
- C$349,0006 bd2 ba2k sqft9086 Highway 1, Meteghan River, NS B0W 2L0For SaleMLS ID #202614739, Mathieu Theriault, EXP Realty of Canada Inc. Brokerage. NSAR
- C$299,0003 bd1 ba1.8k sqft7784 Highway 101, Plympton, NS B0W 2R0For SaleMLS ID #202613137, Jamie Smith, RE/MAX Banner Real Estate Brokerage. NSAR
- C$195,0004 bd2 ba1.5k sqft12 Tommys Br, Digby, NS B0V 1C0For SaleMLS ID #202619473, Mary Dixon, RE/MAX Banner Real Estate Brokerage. NSAR
- C$339,0003 bd1 ba1.5k sqft10194 Highway 1, Saulnierville, NS B0W 2Z0For SaleMLS ID #202604976, Lindsay Leavitt, Royal LePage Atlantic (Greenwood) Brokerage. NSAR
