Wake up to the water, spend your evenings watching the light shift across the shoreline, and enjoy the privacy that comes with 1.4 acres just outside Digby. This 4 bedroom, 2 full bath home sits in a beautiful waterfront setting that feels relaxed, quiet, and unmistakably Nova Scotian. The brand new two bay garage brings huge value to the property with room for vehicles, storage, hobbies, or a proper workshop setup without compromising the feel of the land. A powered man cave/she shed or studio adds charm and utility to the outbuildings. Inside, the home offers comfortable efficient living space for family & guests and a kitchen/dining room overlooking the ocean where creating meals becomes so much more than cooking. Practical updates like newer electrical, a drilled well, heat pump, and septic improvements help make the move that much easier. Properties like this are getting harder to find. High bank waterfront, usable land, a new garage, and a setting that actually feels special. All within an easy drive to Digby and its amenities.
For sale
C$419,500
8367 Highway 101, Brighton, NS B0V 1A0
4beds
1,850sqft
Single Family Residence
Built in 1854
1.38 Acres Lot
$-- Zestimate®
C$227/sqft
C$-- HOA
What's special
Waterfront settingComfortable efficient living spaceNewer electricalHeat pumpHigh bank waterfrontUsable land
- 110 days
- 1,086
- 45
Zillow last checked:
Listing updated:
Listed by:
Brent Goertzen,
Exit Realty Town & Country Brokerage
Source: NSAR,MLS®#: 202610757 Originating MLS®#: Nova Scotia Association of REALTORS®
Originating MLS®#: Nova Scotia Association of REALTORS®Facts & features
Interior
Bedrooms & bathrooms
- Bedrooms: 4
- Bathrooms: 2
- Full bathrooms: 2
- Main level bathrooms: 1
- Main level bedrooms: 1
Bedroom
- Level: Second
- Area: 150.33
- Dimensions: 13.67 x 11
Bedroom 1
- Level: Second
- Area: 158.76
- Dimensions: 13.42 x 11.83
Bedroom 2
- Level: Second
- Area: 164.35
- Dimensions: 13.42 x 12.25
Bathroom
- Level: Main
- Area: 102.04
- Dimensions: 13.17 x 7.75
Bathroom 1
- Level: Second
- Area: 115.5
- Dimensions: 10.5 x 11
Kitchen
- Level: Main
- Area: 327.22
- Dimensions: 15.83 x 20.67
Living room
- Level: Main
- Area: 440.63
- Dimensions: 22.5 x 19.58
Heating
- Baseboard, Heat Pump -Ductless, Stove
Appliances
- Included: Range, Dishwasher, Dryer, Washer, Microwave, Refrigerator, Water Purifier
Features
- Master Downstairs
- Flooring: Laminate, Softwood, Vinyl
- Basement: Crawl Space,Partial,Unfinished,Walk-Out Access
- Has fireplace: Yes
- Fireplace features: Wood Burning Stove, Electric
Interior area
- Total structure area: 1,850
- Total interior livable area: 1,850 sqft
- Finished area above ground: 1,850
Video & virtual tour
Property
Parking
- Total spaces: 2
- Parking features: Detached, Double, Gravel
- Garage spaces: 2
- Details: Garage Details(New 2 Bay Garage)
Features
- Levels: One and One Half
- Stories: 1
- Patio & porch: Deck
- Has view: Yes
- View description: Bay, Ocean
- Has water view: Yes
- Water view: Bay,Ocean
- Waterfront features: Waterfront, Access: Bay, Ocean Access, Stream/Pond, Salt Water
Lot
- Size: 1.38 Acres
- Features: Partially Cleared, Partial Landscaped, Wooded, 1 to 2.99 Acres
Details
- Additional structures: Shed(s)
- Parcel number: 30187694
- Zoning: GD
- Other equipment: No Rental Equipment
Construction
Type & style
- Home type: SingleFamily
- Property subtype: Single Family Residence
Materials
- Shingle Siding, Vinyl Siding, Wood Siding
- Foundation: Stone
- Roof: Asphalt
Condition
- New construction: No
- Year built: 1854
Utilities & green energy
- Sewer: Septic Tank
- Water: Drilled Well
- Utilities for property: Cable Connected, Electricity Connected, Phone Connected, Electric
Community & HOA
Location
- Region: Brighton
Financial & listing details
- Price per square foot: C$227/sqft
- Price range: C$419.5K - C$419.5K
- Date on market: 5/13/2026
- Ownership: Freehold
- Electric utility on property: Yes
Price history
| Date | Event | Price |
|---|---|---|
| 7/6/2026 | Price change | C$419,500-6.5%C$227/sqft |
Source:  NSAR #202610757 Report a problem NSAR #202610757 Report a problem | ||
| 5/13/2026 | Listed for sale | C$448,500C$242/sqft |
Source: NSAR #202610757 Report a problem | ||
Public tax history
Tax history is unavailable.
Climate risks
Neighborhood: B0V
Nearby schools
GreatSchools rating
No schools nearby
We couldn't find any schools near this home.



Similar homes
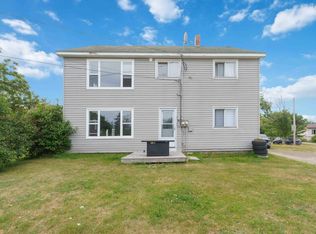
- C$399,0005 bd2 ba2.5k sqft8960 Highway 101, Brighton, NS B0V 1A0For Sale
 MLS ID #202617032, Reec Hewey, EXP Realty of Canada Inc. Brokerage. NSAR
 - C$399,0002 bd2 ba1.3k sqft8965 Highway 101, Brighton, NS B0V 1A0For Sale
 MLS ID #202618326, Jonathan David, PG Direct Realty Ltd. Brokerage. NSAR
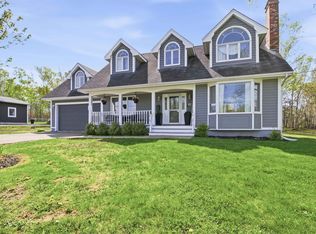
 - C$439,9004 bd2 ba2.1k sqft87 Prince William St, Digby, NS B0V 1A0For Sale
 MLS ID #202611611, Jonathan Lander, RE/MAX Nova (Halifax) Brokerage. NSAR
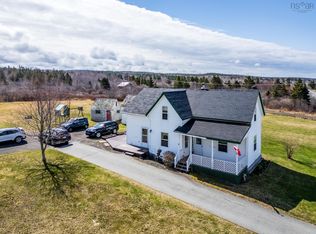
 - C$359,9003 bd2 ba1.3k sqft9030 Highway 101, Brighton, NS B0V 1A0For Sale
 MLS ID #202508559, Lorene Prescesky, Engel & Volkers (Annapolis Royal) Brokerage. NSAR
