Welcome to this "Historical Landmark" at #217 Trout Cove Road, Centreville! This Gothic Style home was built in 1854 by Jacob Dakin. A spacious four bedroom home with a one piece bath on the main level and a three piece bath on the second floor. The main floor offers a spacious kitchen with eating area and the original farm sink, beamed ceiling and access to the rear section of the house, which once housed the village post office. A formal dining room and spacious living room with beautiful light fixtures, plus a parlor/den off the kitchen. Attractive foyer with access to the second floor where you will find four good size bedrooms and large linen closet. The security system and split heat pumps are newer. The full basement is well constructed and contains an air exchange unit. The kitchen door leads you out to the nice size deck (15'6x21'+6'x12') with pergola topper, allowing views of sunsets over the Bay of Fundy. One will be impressed with the well built barn which has a second floor and stone foundation (barn predates the house). Attractive grounds with gated driveway, a drilled well, garden shed and 5.15 acres of surveyed land with a brook and beaver pond. All contents in house and barn (including sail boat) remain and are included in purchase price.Just a short walk to the Bay of Fundy and new Harbour facilities .
For sale
C$325,000
219 Trout Cove Rd, Digby, NS B0V 1A0
4beds
2,130sqft
Single Family Residence
Built in 1855
5.15 Acres Lot
$-- Zestimate®
C$153/sqft
C$-- HOA
What's special
- 97 days
- 309
- 17
Zillow last checked:
Listing updated:
Listed by:
Christine Harnish,
Pier II Realty Limited Brokerage
Source: NSAR,MLS®#: 202615436 Originating MLS®#: Nova Scotia Association of REALTORS®
Originating MLS®#: Nova Scotia Association of REALTORS®Facts & features
Interior
Bedrooms & bathrooms
- Bedrooms: 4
- Bathrooms: 2
- Full bathrooms: 1
- 1/2 bathrooms: 1
- Main level bathrooms: 1
Bedroom
- Level: Second
- Area: 147.92
- Dimensions: 12.5 x 11.83
Bedroom 1
- Level: Second
- Area: 111.63
- Dimensions: 11.75 x 9.5
Bedroom 2
- Level: Second
- Area: 115.22
- Dimensions: 11.33 x 10.17
Bedroom 3
- Level: Second
- Area: 122.67
- Dimensions: 10.67 x 11.5
Bathroom
- Level: Main
- Width: 11
Bathroom 1
- Level: Second
- Width: 9.75
Dining room
- Level: Main
- Area: 135.83
- Dimensions: 13.58 x 10
Kitchen
- Level: Main
- Area: 306.67
- Dimensions: 13.33 x 23
Living room
- Level: Main
- Area: 167.63
- Dimensions: 12.42 x 13.5
Office
- Level: Main
- Area: 183.17
- Dimensions: 13.08 x 14
Heating
- Baseboard, Heat Pump -Ductless
Appliances
- Included: Stove, Dishwasher, Dryer, Washer, Refrigerator
- Laundry: Laundry Room
Features
- High Speed Internet
- Flooring: Carpet, Ceramic Tile, Hardwood, Linoleum, Softwood, Tile
- Basement: Full,Unfinished
Interior area
- Total structure area: 2,130
- Total interior livable area: 2,130 sqft
- Finished area above ground: 2,130
Property
Parking
- Total spaces: 1
- Parking features: No Garage, Aggregate, Single
- Details: Garage Details(Barn - 48'5x38 (2 Levels) Plus Basement Garden Shed - 11'6x12'6)
Features
- Levels: One and One Half
- Stories: 1
- Patio & porch: Deck
- Has view: Yes
- View description: Bay
- Has water view: Yes
- Water view: Bay
- Waterfront features: Stream/Pond
Lot
- Size: 5.15 Acres
- Features: Partially Cleared, Hardwood Bush, Partial Landscaped, 3 to 9.99 Acres
Details
- Additional structures: Barn(s), Shed(s)
- Parcel number: 30166060
- Zoning: N/A
- Other equipment: Satellite Dish, No Rental Equipment
Construction
Type & style
- Home type: SingleFamily
- Property subtype: Single Family Residence
Materials
- Shingle Siding
- Foundation: Stone
- Roof: Asphalt
Condition
- New construction: No
- Year built: 1855
Utilities & green energy
- Sewer: Septic Tank, Other
- Water: Drilled Well
- Utilities for property: Electricity Connected, Phone Connected, Electric
Community & HOA
Community
- Features: School Bus Service
- Security: Security System
Location
- Region: Digby
Financial & listing details
- Price per square foot: C$153/sqft
- Tax assessed value: C$135,700
- Price range: C$325K - C$325K
- Date on market: 6/23/2026
- Inclusions: All Contents In House & Barn (Including Sail Boat) Remain And Are Included In The Purchase Price, & All Ladders. Fridge, Stove, Dishwasher, Washer & Dryer, Pots/Pans Hanging Rack. Air Exchanger, Security System.
- Ownership: Freehold
- Electric utility on property: Yes
Price history
| Date | Event | Price |
|---|---|---|
| 8/13/2026 | Listed for sale | C$325,000C$153/sqft |
Source:  NSAR #202615436 Report a problem NSAR #202615436 Report a problem | ||
| 7/31/2026 | Contingent | C$325,000C$153/sqft |
Source: NSAR #202615436 Report a problem | ||
| 6/23/2026 | Listed for sale | C$325,000C$153/sqft |
Source: NSAR #202615436 Report a problem | ||
Public tax history
Tax history is unavailable.
Climate risks
Neighborhood: B0V
Nearby schools
GreatSchools rating
No schools nearby
We couldn't find any schools near this home.
Schools provided by the listing agent
- Elementary: Digby Elementary School
- High: Digby Regional High School
Source: NSAR. This data may not be complete. We recommend contacting the local school district to confirm school assignments for this home.


Similar homes
- C$329,0003 bd2 ba2.2k sqft35 King St, Digby, NS B0V 1A0For Sale
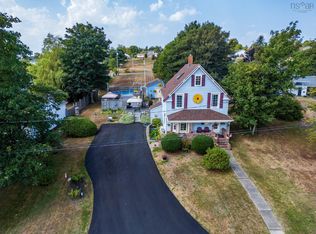 MLS ID #202624142, Andrea Smith, RE/MAX Banner Real Estate Brokerage. NSAR
 - C$304,9004 bd2 ba1.3k sqft1028 Culloden Rd, Digby, NS B0V 1A0For Sale
 MLS ID #202528558, Shauna Denton, Exit Realty Town & Country Brokerage. NSAR
 - C$339,9003 bd2 ba1.3k sqft9030 Highway 101, Brighton, NS B0V 1A0For Sale
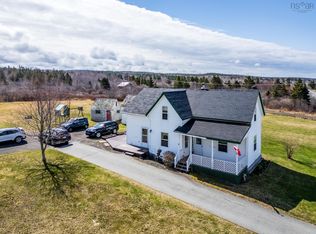 MLS ID #202508559, Lorene Prescesky, Engel & Volkers (Annapolis Royal) Brokerage. NSAR
 - C$399,0005 bd2 ba2.5k sqft8960 Highway 101, Brighton, NS B0V 1A0For Sale
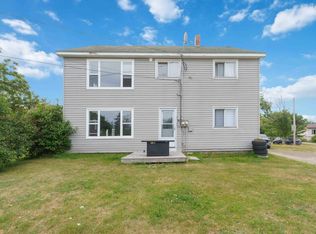 MLS ID #202617032, Reec Hewey, EXP Realty of Canada Inc. Brokerage. NSAR
