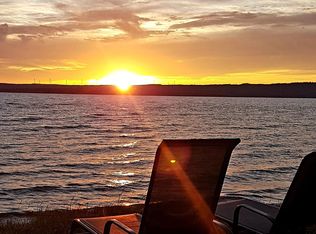
9030 Highway 101 offers a home for families seeking the blend of rural living and modern convenience. Set upon a sprawling 55 acres of land, a mix of mature hardwood and softwood trees create the opportunity to cut your own wood, clear land for paddocks or pastures, have trails for riding or hiking. This three-bedroom, 1.5-bathroom house is perfectly engineered for family comfort, boasting naturally cooling sea breezes in the summer, complemented by a covered porch facing the picturesque St Marys Bay, where one can while away hours soaking in the views. As the seasons change, the home remains cozy, courtesy of efficient hot water baseboard heating. Outbuildings include an older 900 sq ft barn with a loft, alongside two sheds, offering a wealth of storage or potential for hobbyists. The property's infrastructure is robust, with a 21 ft deep well providing 15.5 ft of water year-round, a UV light, filter and jet pump, and a generator panel for added security. Recent improvements by the seller have enhanced the property's appeal, with the frontage cleared and mowed. Situated just fifteen minutes from the town of Digby, this home combines rural charm with the convenience of nearby shopping and amenities.
For sale
C$339,900
9030 Highway 101, Brighton, NS B0V 1A0
3beds
1,320sqft
Single Family Residence
Built in 1895
55 Acres Lot
$-- Zestimate®
C$258/sqft
C$-- HOA
What's special
Naturally cooling sea breezesTwo sheds
- 549 days
- 43
- 5
Zillow last checked:
Listing updated:
Listed by:
Lorene Prescesky,
Engel & Volkers (Annapolis Royal) Brokerage
Source: NSAR,MLS®#: 202508559 Originating MLS®#: Nova Scotia Association of REALTORS®
Originating MLS®#: Nova Scotia Association of REALTORS®Facts & features
Interior
Bedrooms & bathrooms
- Bedrooms: 3
- Bathrooms: 2
- Full bathrooms: 1
- 1/2 bathrooms: 1
Bedroom
- Level: Second
- Area: 124.69
- Dimensions: 11.17 x 11.17
Bedroom 1
- Level: Second
- Area: 113.67
- Dimensions: 10.33 x 11
Bedroom 2
- Level: Second
- Area: 117.33
- Dimensions: 10.67 x 11
Bathroom
- Level: Second
- Length: 11.92
Kitchen
- Level: Main
- Area: 223.25
- Dimensions: 11.75 x 19
Living room
- Level: Main
- Area: 158
- Dimensions: 12 x 13.17
Office
- Level: Main
- Area: 168.63
- Dimensions: 11.83 x 14.25
Heating
- Baseboard, Hot Water
Appliances
- Included: Electric Range, Dishwasher, Dryer - Electric, Washer, Refrigerator
- Laundry: Laundry Room
Features
- High Speed Internet
- Flooring: Carpet, Laminate
- Basement: Full,Unfinished,Walk-Out Access
Interior area
- Total structure area: 1,320
- Total interior livable area: 1,320 sqft
- Finished area above ground: 1,320
Property
Parking
- Total spaces: 1
- Parking features: No Garage, Dirt, Parking Spaces(s), Single
- Has uncovered spaces: Yes
- Details: Parking Details(Single Gravel Driveway With 4 Parking Spots.)
Features
- Levels: One and One Half
- Stories: 1
- Patio & porch: Deck
- Has view: Yes
- View description: Bay
- Has water view: Yes
- Water view: Bay
Lot
- Size: 55 Acres
- Features: Partially Cleared, Hardwood Bush, Partial Landscaped, Softwood Bush, Wooded, 50 to 100 Acres, Near Public Transit
Details
- Additional structures: Barn(s), Shed(s)
- Parcel number: 30148290
- Zoning: GD
- Other equipment: Satellite Dish, No Rental Equipment
Construction
Type & style
- Home type: SingleFamily
- Property subtype: Single Family Residence
Materials
- Vinyl Siding
- Foundation: Stone
- Roof: Asphalt
Condition
- New construction: No
- Year built: 1895
Utilities & green energy
- Gas: Oil
- Sewer: Septic Tank
- Water: Dug, Well
- Utilities for property: Cable Connected, Electricity Connected, Phone Connected
Community & HOA
Community
- Features: School Bus Service, Beach
Location
- Region: Brighton
Financial & listing details
- Price per square foot: C$258/sqft
- Tax assessed value: C$152,500
- Price range: C$339.9K - C$339.9K
- Date on market: 4/23/2025
- Inclusions: Range, Fridge, Dishwasher, Washer, Dryer
- Exclusions: Stand-Up Freezer
- Ownership: Freehold
- Electric utility on property: Yes
Price history
| Date | Event | Price |
|---|---|---|
| 9/28/2026 | Listed for sale | C$339,900-5.6%C$258/sqft |
Source:  NSAR #202508559 Report a problem NSAR #202508559 Report a problem | ||
| 10/20/2025 | Price change | C$359,900-2.5%C$273/sqft |
Source: NSAR #202508559 Report a problem | ||
| 8/20/2025 | Price change | C$369,000-3%C$280/sqft |
Source: NSAR #202508559 Report a problem | ||
| 6/30/2025 | Price change | C$380,500-2.4%C$288/sqft |
Source: NSAR #202508559 Report a problem | ||
| 6/17/2025 | Listed for sale | C$389,999C$295/sqft |
Source: NSAR #202508559 Report a problem | ||
| 6/2/2025 | Contingent | C$389,999C$295/sqft |
Source: NSAR #202508559 Report a problem | ||
| 4/23/2025 | Listed for sale | C$389,999C$295/sqft |
Source: NSAR #202508559 Report a problem | ||
Public tax history
Tax history is unavailable.
Climate risks
Neighborhood: B0V
Nearby schools
GreatSchools rating
No schools nearby
We couldn't find any schools near this home.
Schools provided by the listing agent
- Elementary: Digby Elementary School
- Middle: Digby Regional High School
- High: Digby Regional High School
Source: NSAR. This data may not be complete. We recommend contacting the local school district to confirm school assignments for this home.
Similar homes
- C$399,0002 bd2 ba1.3k sqft8965 Highway 101, Brighton, NS B0V 1A0For Sale
 MLS ID #202618326, Jonathan David, PG Direct Realty Ltd. Brokerage. NSAR
 - C$304,9004 bd2 ba1.3k sqft1028 Culloden Rd, Digby, NS B0V 1A0For Sale
 MLS ID #202528558, Shauna Denton, Exit Realty Town & Country Brokerage. NSAR
 - C$309,0004 bd2 ba1.5k sqft151 King St, Digby, NS B0V 1A0For Sale
 MLS ID #202608339, Renee Belong, Exit Realty Town & Country Brokerage. NSAR
 - C$375,0003 bd2 ba1k sqft284 Lighthouse Rd, Bay View, NS B0V 1A0New Construction
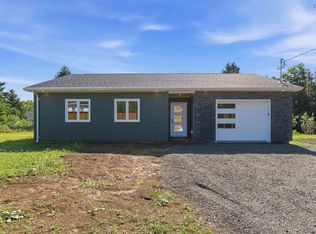 MLS ID #202618723, Shauna Denton, Exit Realty Town & Country Brokerage. NSAR
