Welcome to a great investment opportunity. A 3 bedroom 1 bathroom home nestled on 3.56 acres of stunning oceanfront land. This property even includes your own private beach offering idyllic coastal lifestyle. The main level boasts a spacious eat in kitchen, and a substantial living room adorned with hardwood floors and patio doors that lead to a lovely back deck, ideal for outdoor dining and entertaining. This level also features a cozy master bedroom and main bathroom. Descend to the finished lover level, where a family room with a wood stove awaits, providing warmth and ambiance. The level also includes a laundry room, 2 additional bedrooms and a porch with a walkout. Please note this property must be purchased in conjunction with Wagner's Country Store (civic 8869 hwy 101, Brighton) presenting a unique opportunity to own a charming home and a previous well-established business in one of the most picturesque settings.
For sale
C$649,999
8865 Highway 101 #8869, Brighton, NS B0V 1A0
3beds
1,755sqft
Single Family Residence
Built in 1986
3.56 Acres Lot
$-- Zestimate®
C$370/sqft
C$-- HOA
What's special
Private beachStunning oceanfront landSpacious eat in kitchenHardwood floorsLovely back deckOutdoor dining and entertainingCozy master bedroom
- 361 days |
- 13 |
- 0 |
Zillow last checked:
Listing updated:
Listed by:
Lyanne Cantin,
Century 21 Trident Realty Ltd. Brokerage
Source: NSAR,MLS®#: 202519595 Originating MLS®#: Nova Scotia Association of REALTORS®
Originating MLS®#: Nova Scotia Association of REALTORS®Facts & features
Interior
Bedrooms & bathrooms
- Bedrooms: 3
- Bathrooms: 1
- Full bathrooms: 1
- Main level bathrooms: 1
- Main level bedrooms: 1
Bedroom
- Level: Lower
- Area: 186
- Dimensions: 15.5 x 12
Bedroom 1
- Level: Lower
- Area: 156
- Dimensions: 12 x 13
Bathroom
- Level: Main
Family room
- Level: Lower
- Area: 412.3
- Dimensions: 19 x 21.7
Kitchen
- Level: Main
- Area: 234
- Dimensions: 18 x 13
Living room
- Level: Main
- Area: 372
- Dimensions: 12 x 31
Heating
- Baseboard, Stove
Appliances
- Included: Electric Range, Dishwasher, Dryer, Washer, Range Hood, Refrigerator
- Laundry: Laundry Room
Features
- High Speed Internet
- Flooring: Ceramic Tile, Hardwood, Vinyl
- Basement: Full,Finished,Walk-Out Access
- Has fireplace: Yes
- Fireplace features: Wood Burning Stove
Interior area
- Total structure area: 1,755
- Total interior livable area: 1,755 sqft
- Finished area above ground: 869
Property
Parking
- Total spaces: 2
- Parking features: Detached, Double, Wired, Gravel
- Garage spaces: 2
- Details: Parking Details(Multiple), Garage Details(Detached Wired With Loft)
Features
- Levels: Split Entry
- Patio & porch: Porch
- On waterfront: Yes
- Waterfront features: Waterfront, Ocean Front, Access: Bay, Ocean Access
- Frontage length: Water Frontage(168 Feet)
Lot
- Size: 3.56 Acres
- Features: Partially Cleared, Landscaped, 3 to 9.99 Acres
Details
- Parcel number: 30148068
- Zoning: GD
- Other equipment: No Rental Equipment
Construction
Type & style
- Home type: SingleFamily
- Property subtype: Single Family Residence
Materials
- Vinyl Siding
- Roof: Asphalt
Condition
- New construction: No
- Year built: 1986
Utilities & green energy
- Sewer: Septic Tank
- Water: Drilled Well
- Utilities for property: Cable Connected, Electricity Connected, Phone Connected, Electric
Community & HOA
Community
- Features: School Bus Service
Location
- Region: Brighton
Financial & listing details
- Price per square foot: C$370/sqft
- Price range: C$650K - C$650K
- Date on market: 8/5/2025
- Inclusions: All Equipment
- Ownership: Freehold
- Electric utility on property: Yes
Lyanne Cantin
Lyanne Cantin
(902) 802-7193
By pressing Contact Agent, you agree that the real estate professional identified above may call/text you about your search, which may involve use of automated means and pre-recorded/artificial voices. You don't need to consent as a condition of buying any property, goods, or services. Message/data rates may apply. You also agree to our Terms of Use. Zillow does not endorse any real estate professionals. We may share information about your recent and future site activity with your agent to help them understand what you're looking for in a home.
Price history
| Date | Event | Price |
|---|---|---|
| 8/5/2025 | Listed for sale | C$649,999C$370/sqft |
Source:  NSAR #202519595 Report a problem NSAR #202519595 Report a problem | ||
Public tax history
Tax history is unavailable.
Climate risks
Neighborhood: B0V
Nearby schools
GreatSchools rating
No schools nearby
We couldn't find any schools near this home.
Schools provided by the listing agent
- Elementary: Digby Elementary School
- High: Digby Regional High School
Source: NSAR. This data may not be complete. We recommend contacting the local school district to confirm school assignments for this home.
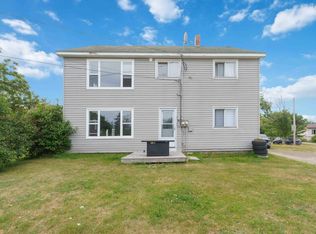
- C$429,0005 bd2 ba2.5k sqft8960 Highway 101, Brighton, NS B0V1A0For Sale
- C$399,0002 bd2 ba1.3k sqft8965 Highway 101, Brighton, NS B0V1A0For Sale

- C$165,0002.508 AcresHighway 101, Brighton, NS B0V1A0Lot/Land
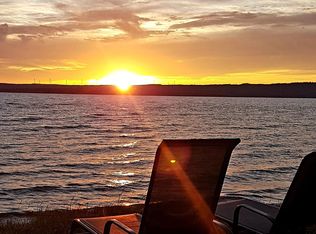
- C$146,5001.12 Acres8721 Highway 101, Brighton, NS B0V1A0Lot/Land

- C$359,9003 bd2 ba1.3k sqft9030 Highway 101, Brighton, NS B0V1A0For Sale
- C$419,5004 bd2 ba1.8k sqft8367 Highway 101, Brighton, NS B0V1A0For Sale
- C$49,0007,535.88 Square Feet85 Highway 101, Marshalltown, NS B0V1A0Lot/Land
- C$125,000103.66 AcresLower Cross Rd, Rossway, NS B0V1A0Lot/Land
Similar homes
- C$399,0002 bd2 ba1.3k sqft8965 Highway 101, Brighton, NS B0V 1A0For SaleMLS ID #202618326, Jonathan David, PG Direct Realty Ltd. Brokerage. NSAR
- C$429,0005 bd2 ba2.5k sqft8960 Highway 101, Brighton, NS B0V 1A0For SaleMLS ID #202617032, Reec Hewey, EXP Realty of Canada Inc. Brokerage. NSAR
- C$499,9002 bd2 ba1.5k sqft190 Highway 303, Conway, NS B0V 1A0For Sale
 MLS ID #202618478, Alyn How, RE/MAX Banner Real Estate(Annapolis Royal) Brokerage. NSAR
 - C$699,0002 bd3 ba2.3k sqft181 Timberland Rd, Digby, NS B0W 1H0For Sale
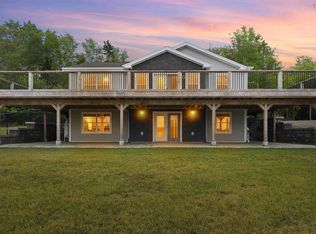 MLS ID #202618915, Kevin Scott, Royal LePage Atlantic (New Minas) Brokerage. NSAR
 - C$419,5004 bd2 ba1.8k sqft8367 Highway 101, Brighton, NS B0V 1A0For SaleMLS ID #202610757, Brent Goertzen, Exit Realty Town & Country Brokerage. NSAR
- C$359,9003 bd2 ba1.3k sqft9030 Highway 101, Brighton, NS B0V 1A0For SaleMLS ID #202508559, Lorene Prescesky, Engel & Volkers (Annapolis Royal) Brokerage. NSAR
- C$479,0002 bd1 ba1.4k sqft62 Shreve St, Digby, NS B0V 1A0For SaleMLS ID #202617539, Shauna Denton, Exit Realty Town & Country Brokerage. NSAR
- C$549,0003 bd3 ba2k sqft7130 Highway 217, Lake Midway, NS B0V 1A0For SaleMLS ID #202614661, Toufic Bitar, Exit Realty Town & Country Brokerage. NSAR
- C$349,0003 bd2 ba1.4k sqft210 King St, Digby, NS B0V 1A0For SaleMLS ID #202619316, Lindsay Leavitt, Royal LePage Atlantic (Greenwood) Brokerage. NSAR
- C$650,0003 bd3 ba2.1k sqft502 Riverside Rd, New Edinburgh, NS B0W 3T0For SaleMLS ID #202617436, Kane Smith, Exit Realty Town & Country Brokerage. NSAR
- C$459,9002 bd2 ba1.1k sqft9482 Highway 217, Waterford, NS B0V 1A0For SaleMLS ID #202608921, Alyn How, RE/MAX Banner Real Estate(Annapolis Royal) Brokerage. NSAR
- C$649,0003 bd2 ba1.6k sqft1572 Lansdowne Rd, Digby, NS B0S 1S0For SaleMLS ID #202610537, Shauna Denton, Exit Realty Town & Country Brokerage. NSAR
- C$525,0004 bd2 ba1.5k sqft42 Montague Row, Digby, NS B0V 1A0For SaleMLS ID #202614158, Ryan Cook, EXIT Realty Inter Lake Brokerage. NSAR
- C$395,0003 bd2 ba1k sqft284 Lighthouse Rd, Bay View, NS B0V 1A0New ConstructionMLS ID #202618723, Shauna Denton, Exit Realty Town & Country Brokerage. NSAR
- C$399,9003 bd2 ba2.4k sqft44 Bluenose Dr, Digby, NS B0V 1A0For SaleMLS ID #202608068, Shauna Denton, Exit Realty Town & Country Brokerage. NSAR
- C$549,5002 bd2 ba1.3k sqft7939 Highway 101, Barton, NS B0W 2R0For SaleMLS ID #202615474, Shauna Denton, Exit Realty Town & Country Brokerage. NSAR
- C$575,0004 bd2 ba1.8k sqft7227 Highway 101, Plympton, NS B0W 2R0For SaleMLS ID #202523683, Andrea Smith, RE/MAX Banner Real Estate Brokerage. NSAR
- C$799,0003 bd2 ba1.6k sqft180 King St, Digby, NS B0V 1A0For SaleMLS ID #202601758, Kevin Scott, Royal LePage Atlantic (New Minas) Brokerage. NSAR
- C$649,9003 bd3 ba2k sqft1940 Clementsvale Rd, Bear River, NS B0S 1B0For SaleMLS ID #202600934, Paula Leslie, Engel & Volkers (Annapolis Royal) Brokerage. NSAR
- C$399,5003 bd2 ba1.8k sqft29 Culloden Rd, Digby, NS B0V 1A0For SaleMLS ID #202613613, Brent Goertzen, Exit Realty Town & Country Brokerage. NSAR
