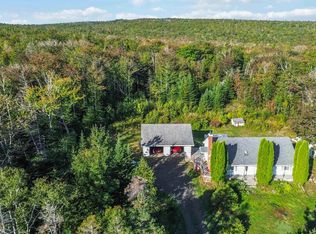
Tucked back from the road and surrounded by mature trees, this exceptional 2.44-acre property offers a rare combination of privacy, space, and convenience. Built in 2011, this thoughtfully designed 2-bedroom home, with the potential for a third bedroom, offers an abundance of living space while providing the ease and convenience of one-level living. Inside, the open-concept kitchen, dining, and living area creates an inviting space where family meals, entertaining, and everyday living come together with ease. The spacious primary bedroom features a walk-in closet and cheater ensuite, while a second bedroom, generous laundry area with ample storage, and a versatile room ideal as a home office, den, or third bedroom complete the well-planned layout. An attached garage offers everyday convenience along with additional storage, while the private backyard and deck provide the perfect place to relax and enjoy your surroundings. Adding tremendous value is the impressive 26' x 24' two-storey detached garage with a self-contained apartment above, presenting an excellent opportunity to generate rental income, help offset your mortgage, create a comfortable in-law suite, or accommodate a multi-generational family while maintaining privacy for everyone. Two additional storage sheds further enhance the property's functionality. Within walking distance of schools, shopping, and other amenities while feeling tucked away in your own private retreat. Offered for the first time on the market, this unique property presents an exceptional opportunity for families, buyers seeking one-level living, or anyone looking for a home with outstanding flexibility and income potential. This is a property that truly needs to be experienced in person to appreciate everything it has to offer.
For sale
C$479,000
62 Shreve St, Digby, NS B0V 1A0
2beds
1,447sqft
Single Family Residence
Built in 2011
2.44 Acres Lot
$-- Zestimate®
C$331/sqft
C$-- HOA
What's special
Surrounded by mature treesSpacious primary bedroomWalk-in closetCheater ensuitePrivate backyard and deckTwo additional storage sheds
- 69 days
- 9
- 0
Zillow last checked:
Listing updated:
Listed by:
Shauna Denton,
Exit Realty Town & Country Brokerage
Source: NSAR,MLS®#: 202617539 Originating MLS®#: Nova Scotia Association of REALTORS®
Originating MLS®#: Nova Scotia Association of REALTORS®Facts & features
Interior
Bedrooms & bathrooms
- Bedrooms: 2
- Bathrooms: 1
- Full bathrooms: 1
- Main level bathrooms: 1
- Main level bedrooms: 2
Bedroom
- Level: Main
- Area: 120.97
- Dimensions: 10.83 x 11.17
Bathroom
- Level: Main
- Area: 90.63
- Dimensions: 7.5 x 12.08
Dining room
- Level: Main
- Area: 129.38
- Dimensions: 9.58 x 13.5
Kitchen
- Level: Main
- Area: 171
- Dimensions: 12.67 x 13.5
Living room
- Level: Main
- Area: 325.5
- Dimensions: 20.67 x 15.75
Office
- Level: Main
- Area: 123.5
- Dimensions: 9.75 x 12.67
Heating
- Hot Water, In Floor
Appliances
- Included: Electric Range, Dishwasher, Dryer, Washer, Microwave, Refrigerator
- Laundry: Laundry Room
Features
- Ensuite Bath, Secondary Suite, High Speed Internet, Master Downstairs
- Flooring: Laminate
- Basement: None
Interior area
- Total structure area: 1,447
- Total interior livable area: 1,447 sqft
- Finished area above ground: 1,447
Property
Parking
- Total spaces: 1
- Parking features: Attached, Detached, Single, Heated Garage, Wired, Gravel
- Attached garage spaces: 1
- Details: Garage Details(Attached/Single Detached 2 Storey)
Features
- Patio & porch: Deck
Lot
- Size: 2.44 Acres
- Features: Partial Landscaped, 1 to 2.99 Acres
Details
- Additional structures: Shed(s)
- Parcel number: 30359418
- Zoning: GD
- Other equipment: Air Exchanger, No Rental Equipment
Construction
Type & style
- Home type: SingleFamily
- Architectural style: Bungalow
- Property subtype: Single Family Residence
Materials
- Vinyl Siding
- Foundation: Slab
- Roof: Asphalt
Condition
- New construction: No
- Year built: 2011
Utilities & green energy
- Sewer: Municipal
- Water: Municipal
- Utilities for property: Cable Connected, Electricity Connected, Phone Connected, Electric
Community & HOA
Community
- Features: Golf, Park, Playground, Recreation Center, Shopping, Marina, Place of Worship, Beach
Location
- Region: Digby
Financial & listing details
- Price per square foot: C$331/sqft
- Price range: C$479K - C$479K
- Date on market: 7/15/2026
- Inclusions: Fridge, Stove, Dishwasher, Microwave, Washer, Dryer.
- Ownership: Freehold
- Electric utility on property: Yes
Price history
| Date | Event | Price |
|---|---|---|
| 7/15/2026 | Listed for sale | C$479,000C$331/sqft |
Source:  NSAR #202617539 Report a problem NSAR #202617539 Report a problem | ||
Public tax history
Tax history is unavailable.
Climate risks
Neighborhood: B0V
Nearby schools
GreatSchools rating
No schools nearby
We couldn't find any schools near this home.
Schools provided by the listing agent
- Elementary: Digby Elementary School
- High: Digby Regional High School
Source: NSAR. This data may not be complete. We recommend contacting the local school district to confirm school assignments for this home.
Similar homes
- C$499,9002 bd2 ba1.5k sqft190 Highway 303, Conway, NS B0V 1A0For Sale
 MLS ID #202618478, Alyn How, RE/MAX Banner Real Estate(Annapolis Royal) Brokerage. NSAR
 - C$440,0004 bd2 ba1.9k sqft989 Lighthouse Rd, Bay View, NS B0V 1A0For Sale
 MLS ID #202623908, Renee Belong, Exit Realty Town & Country Brokerage. NSAR
 - C$299,0003 bd1 ba1.6k sqft47 Culloden Rd, Digby, NS B0V 1A0For Sale
 MLS ID #202623625, Andrea Smith, RE/MAX Banner Real Estate Brokerage. NSAR
 - C$474,0003 bd2 ba1.6k sqft431 Shore Rd, Digby, NS B0V 1A0For Sale
 MLS ID #202619872, Isabelle Laforest-Ouimet, Engel & Volkers (Annapolis Royal) Brokerage. NSAR
