#134 King St. Digby- a very unique property offering a nice size well maintained and well constructed 4 bedroom with full bath with recent upgrades through Efficiency Nova Scotia. Hardwood flooring throughout with waterproof laminate in the laundry/entry. A full dry insulated basement with good ceiling height. A rear deck (14' x 9'6 )off the sunroom affording a nice view of the grounds and a lovely water view over the Annapolis Basin. The added feature of this property is a detached (20'8x24'3) Guest Suite, rental income or an opportunity to have your own small home business.This unit has been completely restored inside and out with an attractive interior, electric heat, with one spacious bedroom with exterior side door and a patio door affording a great ocean view and private backyard. A 4pc bath, cozy living room and eat in kitchen.Natural cedar shingle exterior, cute flower bed and a beautiful mature maple tree giving nice shade to the rear yard plus a paved drive. Easy walking distance to schools, recreation facilities, Health Care, Post Office, and the beautiful waterfront boardwalk where you can enjoy the great restaurants, shopping ,festivities and entertainment , not to mention the gorgeous sunrises and moonlit nights over the Harbour Recent upgrades can be found under "D" documents on the listing data.
For sale
C$339,000
134 King St, Digby, NS B0V 1A0
4beds
1,520sqft
Single Family Residence
Built in 1949
7,466 Square Feet Lot
$-- Zestimate®
C$223/sqft
C$-- HOA
What's special
Hardwood flooring throughoutElectric heatEat in kitchenNatural cedar shingle exteriorCute flower bedPaved drive
- 16 days
- 80
- 11
Zillow last checked:
Listing updated:
Listed by:
Christine Harnish,
Pier II Realty Limited Brokerage
Source: NSAR,MLS®#: 202624027 Originating MLS®#: Nova Scotia Association of REALTORS®
Originating MLS®#: Nova Scotia Association of REALTORS®Facts & features
Interior
Bedrooms & bathrooms
- Bedrooms: 4
- Bathrooms: 1
- Full bathrooms: 1
- Main level bedrooms: 2
Bedroom
- Level: Second
- Area: 211.67
- Dimensions: 15.58 x 13.58
Bedroom 1
- Level: Second
- Area: 154.92
- Dimensions: 11.92 x 13
Bedroom 2
- Level: Main
- Area: 94.79
- Dimensions: 8.75 x 10.83
Dining room
- Level: Main
- Area: 92.27
- Dimensions: 10.75 x 8.58
Kitchen
- Level: Main
- Area: 84.21
- Dimensions: 7.83 x 10.75
Living room
- Level: Main
- Area: 206.25
- Dimensions: 13.75 x 15
Heating
- Forced Air
Appliances
- Included: Electric Range, Dryer - Electric, Washer, Disposal, Refrigerator
- Laundry: Laundry Room
Features
- Secondary Suite, High Speed Internet, Master Downstairs
- Flooring: Hardwood, Laminate
- Basement: Full
- Has fireplace: Yes
- Fireplace features: Wood Burning
Interior area
- Total structure area: 1,520
- Total interior livable area: 1,520 sqft
- Finished area above ground: 1,520
Property
Parking
- Total spaces: 1
- Parking features: Circular Driveway, Aggregate, Parking Spaces(s), Paved, Single
- Has uncovered spaces: Yes
- Details: Parking Details(Circular Aggregate Driveway For House. Paved Driveway For Guest Suite)
Features
- Levels: One and One Half
- Stories: 1
- Patio & porch: Porch
- Has view: Yes
- View description: Ocean
- Has water view: Yes
- Water view: Ocean
Lot
- Size: 7,466 Square Feet
- Features: Landscaped, Under 0.5 Acres, Near Public Transit
Details
- Parcel number: 30230585
- Zoning: Residential
- Other equipment: Air Exchanger, No Rental Equipment
Construction
Type & style
- Home type: SingleFamily
- Property subtype: Single Family Residence
- Attached to another structure: Yes
Materials
- Vinyl Siding
- Roof: Asphalt
Condition
- New construction: No
- Year built: 1949
Utilities & green energy
- Gas: Oil
- Sewer: Municipal
- Water: Municipal
- Utilities for property: Cable Connected, Electricity Connected, Phone Connected
Green energy
- Green verification: EnerGuide
Community & HOA
Community
- Features: Golf, Park, Playground, Recreation Center, Shopping, Marina, Place of Worship, Beach
- Security: Security System
Location
- Region: Digby
Financial & listing details
- Price per square foot: C$223/sqft
- Tax assessed value: C$123,400
- Price range: C$339K - C$339K
- Date on market: 9/22/2026
- Inclusions: Ge Fridge & Stove, Moffat Washer& Dryer, Island, Wardrobe
- Ownership: Freehold
- Electric utility on property: Yes
Price history
| Date | Event | Price |
|---|---|---|
| 9/25/2026 | Price change | C$339,000+4.6%C$223/sqft |
Source:  NSAR #202624027 Report a problem NSAR #202624027 Report a problem | ||
| 9/22/2026 | Listed for sale | C$324,000+517.1%C$213/sqft |
Source: NSAR #202624027 Report a problem | ||
| 3/1/2012 | Sold | C$52,500C$35/sqft |
Source: Public Record Report a problem | ||
Public tax history
| Year | Property taxes | Tax assessment |
|---|---|---|
| 2019 | -- | C$74,700 |
Climate risks
Neighborhood: B0V
Nearby schools
GreatSchools rating
No schools nearby
We couldn't find any schools near this home.
Schools provided by the listing agent
- Elementary: Digby Elementary School
- High: Digby Regional High School
Source: NSAR. This data may not be complete. We recommend contacting the local school district to confirm school assignments for this home.
Similar homes
- C$309,0004 bd2 ba1.5k sqft151 King St, Digby, NS B0V 1A0For Sale
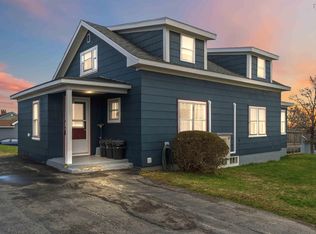 MLS ID #202608339, Renee Belong, Exit Realty Town & Country Brokerage. NSAR
 - C$329,0003 bd2 ba2.2k sqft35 King St, Digby, NS B0V 1A0For Sale
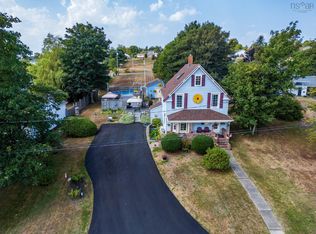 MLS ID #202624142, Andrea Smith, RE/MAX Banner Real Estate Brokerage. NSAR
 - C$299,0002 bd1 ba1.5k sqft66 Warwick St, Digby, NS B0V 1A0For Sale
 MLS ID #202623252, Lindsay Leavitt, Royal LePage Atlantic (Greenwood) Brokerage. NSAR
 - C$344,9003 bd2 ba1.3k sqft109 2nd Ave, Digby, NS B0V 1A0For Sale
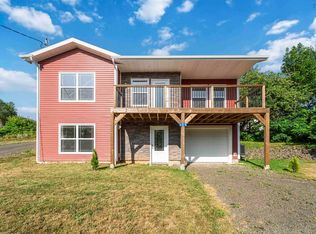 MLS ID #202609993, Samantha Langley, Exit Realty Town & Country Brokerage. NSAR
