Set in the heart of Digby, 191 Second Avenue is a four-bedroom home offering character, flexibility and everyday convenience. The home offers 1,748 sq. ft. of main living area, plus an additional 224 sq. ft. third-floor flex room, for 1,972 sq. ft. of total living area. Hardwood flooring, pine wainscoting and a pellet stove add warmth and character to the main level, where the living and dining areas connect with the kitchen and its moveable island. Main-floor laundry adds another practical touch. All four bedrooms and the full bath are located on the second floor. Above, the third-floor flex room has windows and electrical outlets, with potential to be updated and used in a way that suits your needs. Outside, a back deck, yard and storage shed provide useful outdoor space, while the paved driveway accommodates two to three vehicles. Replacement windows and foam insulation in the basement are among the improvements completed to the home, and municipal water and sewer add to the ease of daily living. Downtown Digby, schools, shopping, recreation and the waterfront are all close at hand, making 191 Second Avenue a practical option for buyers looking for a four-bedroom home with character, flexibility and room to make it their own.
For sale
C$239,000
191 2nd Ave, Digby, NS B0V 1A0
4beds
1,748sqft
Single Family Residence
Built in ----
7,400 Square Feet Lot
$-- Zestimate®
C$137/sqft
C$-- HOA
What's special
Four-bedroom homeHardwood flooringPine wainscotingPellet stoveMoveable islandMain-floor laundryBack deck
- 17 days
- 74
- 3
Zillow last checked:
Listing updated:
Listed by:
Cara Faith,
Exit Realty Town & Country Brokerage
Source: NSAR,MLS®#: 202623793 Originating MLS®#: Nova Scotia Association of REALTORS®
Originating MLS®#: Nova Scotia Association of REALTORS®Facts & features
Interior
Bedrooms & bathrooms
- Bedrooms: 4
- Bathrooms: 1
- Full bathrooms: 1
Bedroom
- Level: Second
- Length: 14
Bedroom 1
- Level: Second
- Length: 9.58
Bedroom 2
- Level: Second
- Area: 85.53
- Dimensions: 9.42 x 9.08
Bedroom 3
- Level: Second
- Area: 139.69
- Dimensions: 12.42 x 11.25
Bathroom
- Level: Second
- Area: 25.88
- Dimensions: 5.75 x 4.5
Dining room
- Level: Main
- Length: 12.67
Kitchen
- Level: Main
Living room
- Level: Main
- Length: 28.58
Heating
- Forced Air, Furnace, Stove
Appliances
- Included: Oven, Stove, Dishwasher, Dryer, Washer, Refrigerator
- Laundry: Laundry Room
Features
- High Speed Internet
- Flooring: Carpet, Vinyl
- Basement: Unfinished
- Has fireplace: Yes
- Fireplace features: Wood Burning Stove
Interior area
- Total structure area: 1,748
- Total interior livable area: 1,748 sqft
- Finished area above ground: 1,748
Video & virtual tour
Property
Parking
- Parking features: No Garage
- Details: Parking Details(2 - 3 Cars)
Features
- Levels: 2 Storey
- Stories: 2
- Patio & porch: Deck
- Has view: Yes
- View description: Bay
- Has water view: Yes
- Water view: Bay
Lot
- Size: 7,400 Square Feet
- Features: Partial Landscaped, Under 0.5 Acres
Details
- Additional structures: Shed(s)
- Additional parcels included: 30231534
- Parcel number: 30231526
- Zoning: Residential
- Other equipment: No Rental Equipment
Construction
Type & style
- Home type: SingleFamily
- Property subtype: Single Family Residence
Materials
- Vinyl Siding
- Foundation: Stone
- Roof: Asphalt
Condition
- New construction: No
Utilities & green energy
- Gas: Oil
- Sewer: Municipal
- Water: Municipal
- Utilities for property: Cable Connected, Electricity Connected, Phone Connected, Electric
Community & HOA
Community
- Features: Golf, Marina, Park, Place of Worship, Playground, Recreation Center, School Bus Service, Shopping
Location
- Region: Digby
Financial & listing details
- Price per square foot: C$137/sqft
- Tax assessed value: C$216,900
- Price range: C$239K - C$239K
- Date on market: 9/18/2026
- Inclusions: Moveable Island In The Kitchen.
- Ownership: Freehold
- Electric utility on property: Yes
Price history
| Date | Event | Price |
|---|---|---|
| 9/18/2026 | Listed for sale | C$239,000C$137/sqft |
Source:  NSAR #202623793 Report a problem NSAR #202623793 Report a problem | ||
Public tax history
| Year | Property taxes | Tax assessment |
|---|---|---|
| 2019 | -- | C$108,100 |
Climate risks
Neighborhood: B0V
Nearby schools
GreatSchools rating
No schools nearby
We couldn't find any schools near this home.
Schools provided by the listing agent
- Elementary: Digby Elementary School
- High: Digby Regional High School
Source: NSAR. This data may not be complete. We recommend contacting the local school district to confirm school assignments for this home.
Similar homes
- C$259,5004 bd1 ba1k sqft188 King St, Digby, NS B0V 1A0For Sale
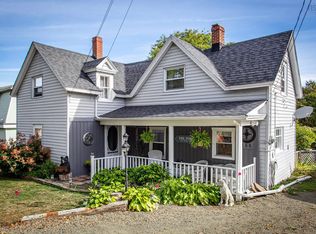 MLS ID #202608429, Colin Crowell, RE/MAX Banner Real Estate(Greenwood) Brokerage. NSAR
 - C$220,0003 bd1 ba1.1k sqft79 2nd Ave, Digby, NS B0V 1A0For Sale
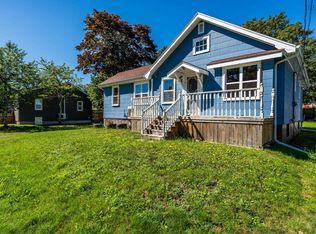 MLS ID #202622390, Chris Dowell, RE/MAX Banner Real Estate(Bridgetown) Brokerage. NSAR
 - C$309,0004 bd2 ba1.5k sqft151 King St, Digby, NS B0V 1A0For Sale
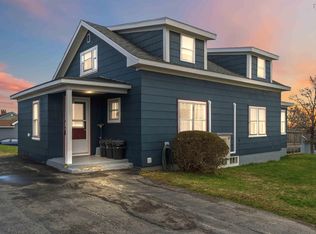 MLS ID #202608339, Renee Belong, Exit Realty Town & Country Brokerage. NSAR
 - C$284,9003 bd2 ba1.4k sqft111 Prince William St, Digby, NS B0V 1A0For Sale
 MLS ID #202619642, Andrea Smith, RE/MAX Banner Real Estate Brokerage. NSAR
