Sweeping views of the Annapolis Basin greet you from several vantage points throughout this well maintained and thoughtfully updated century home, set among beautiful low maintenance perennial gardens for effortless seasonal colour. Two generous decks let you enjoy the scenery year round - the lower deck captures the Basin view while the upper deck is ideal for BBQs and outdoor dining. Off the primary bedroom, a 14x8 balcony with a roll-out awning provides another perfect retreat to take in the waterfront vista. Inside, charming character details blend seamlessly with plenty of recent upgrades. A beautiful propane fireplace efficiently heats the entire home, complemented by warm hardwood floors throughout. Recent improvements include roof shingles, spray foam insulation in the foundation, blown-in insulation in the walls and attic, and complete rewiring within the past 15 years. The kitchen, freshly redone in 2025, is truly the heart of the home - featuring a welcoming coffee nook, well-thought-out custom cabinets with roll-out drawers, and a movable island that adds both function and flexibility. The fully fenced yard is ideal for children and pets, and two driveways offer practical versatility - the upper one perfect for storing a camper, boat, or extra vehicles. A spacious 14x26 wired garage with poured concrete floor rounds out the package with excellent workshop or storage potential. Modern efficiency and timeless charm combine to make this an inviting property in a sought-after community. APPLIANCES INCLUDED!
For sale
C$259,500
188 King St, Digby, NS B0V 1A0
4beds
1,088sqft
Single Family Residence
Built in ----
0.33 Acres Lot
$-- Zestimate®
C$239/sqft
C$-- HOA
What's special
Two generous decksWaterfront vistaCharming character detailsBeautiful propane fireplaceWarm hardwood floors throughoutWelcoming coffee nook
- 170 days
- 98
- 6
Zillow last checked:
Listing updated:
Listed by:
Colin Crowell,
RE/MAX Banner Real Estate(Greenwood) Brokerage
Source: NSAR,MLS®#: 202608429 Originating MLS®#: Nova Scotia Association of REALTORS®
Originating MLS®#: Nova Scotia Association of REALTORS®Facts & features
Interior
Bedrooms & bathrooms
- Bedrooms: 4
- Bathrooms: 1
- Full bathrooms: 1
- Main level bedrooms: 1
Bedroom
- Level: Main
- Area: 91
- Dimensions: 10 x 9.1
Bedroom 1
- Level: Second
- Area: 83.42
- Dimensions: 8.6 x 9.7
Bathroom
- Level: Second
- Area: 46.2
- Dimensions: 8.4 x 5.5
Dining room
- Level: Main
- Length: 10
Kitchen
- Level: Main
Living room
- Level: Main
- Area: 197.81
- Dimensions: 15.1 x 13.1
Heating
- Fireplace(s), Forced Air
Appliances
- Included: Stove, Dishwasher, Dryer, Washer, Refrigerator
Features
- See Remarks, High Speed Internet
- Flooring: Hardwood
- Basement: Partial,Unfinished
- Has fireplace: Yes
- Fireplace features: Propane
Interior area
- Total structure area: 1,088
- Total interior livable area: 1,088 sqft
- Finished area above ground: 1,088
Property
Parking
- Total spaces: 1
- Parking features: Detached, Single, Wired, Gravel, Multiple Driveways
- Garage spaces: 1
- Has uncovered spaces: Yes
- Details: Garage Details(Detached, Wired)
Features
- Levels: One and One Half
- Stories: 1
- Patio & porch: Deck, Patio
- Has view: Yes
- View description: Bay, Harbour, Ocean
- Has water view: Yes
- Water view: Bay,Harbour,Ocean
Lot
- Size: 0.33 Acres
- Features: Landscaped, Level, Under 0.5 Acres, Near Public Transit
Details
- Parcel number: 30231344
- Zoning: RLD
- Other equipment: Fuel Tank(s)
Construction
Type & style
- Home type: SingleFamily
- Property subtype: Single Family Residence
Materials
- Vinyl Siding
- Foundation: Stone
- Roof: Asphalt
Condition
- New construction: No
Utilities & green energy
- Gas: Oil
- Sewer: Municipal
- Water: Municipal
- Utilities for property: Electricity Connected, Phone Connected, Propane
Community & HOA
Community
- Features: Golf, Park, Playground, Recreation Center, School Bus Service, Shopping, Marina, Place of Worship, Beach
Location
- Region: Digby
Financial & listing details
- Price per square foot: C$239/sqft
- Tax assessed value: C$86,300
- Price range: C$259.5K - C$259.5K
- Date on market: 4/24/2026
- Inclusions: Fswdd
- Exclusions: Wine Fridge, Freezer, Shelves In Living Room, Tv Mount(S), Flagpole
- Ownership: Freehold
- Electric utility on property: Yes
Price history
| Date | Event | Price |
|---|---|---|
| 9/23/2026 | Price change | C$259,500-3.7%C$239/sqft |
Source:  NSAR #202608429 Report a problem NSAR #202608429 Report a problem | ||
| 8/16/2026 | Price change | C$269,500-3.2%C$248/sqft |
Source: NSAR #202608429 Report a problem | ||
| 7/15/2026 | Price change | C$278,500-1.8%C$256/sqft |
Source: NSAR #202608429 Report a problem | ||
| 6/1/2026 | Price change | C$283,500-3.4%C$261/sqft |
Source: NSAR #202608429 Report a problem | ||
| 4/24/2026 | Listed for sale | C$293,500+226.1%C$270/sqft |
Source: NSAR #202608429 Report a problem | ||
| 7/28/2020 | Sold | C$90,000C$83/sqft |
Source: EXIT Realty solds #-4214571575480531573 Report a problem | ||
Public tax history
| Year | Property taxes | Tax assessment |
|---|---|---|
| 2019 | -- | C$77,600 |
Climate risks
Neighborhood: B0V
Nearby schools
GreatSchools rating
No schools nearby
We couldn't find any schools near this home.
Schools provided by the listing agent
- Elementary: Digby Elementary School
- High: Digby Regional High School
Source: NSAR. This data may not be complete. We recommend contacting the local school district to confirm school assignments for this home.

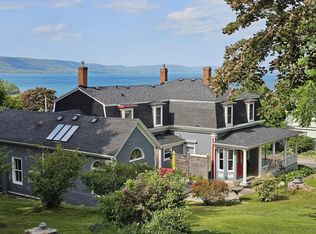
Similar homes
- C$284,9003 bd2 ba1.4k sqft111 Prince William St, Digby, NS B0V 1A0For Sale
 MLS ID #202619642, Andrea Smith, RE/MAX Banner Real Estate Brokerage. NSAR
 - C$309,0004 bd2 ba1.5k sqft151 King St, Digby, NS B0V 1A0For Sale
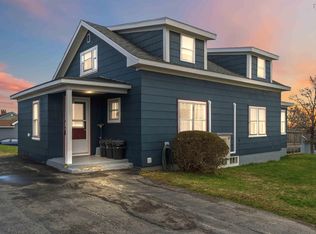 MLS ID #202608339, Renee Belong, Exit Realty Town & Country Brokerage. NSAR
 - C$220,0003 bd1 ba1.1k sqft79 2nd Ave, Digby, NS B0V 1A0For Sale
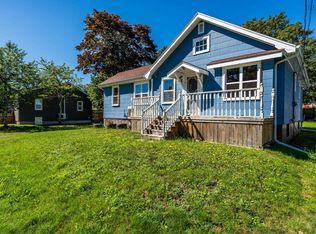 MLS ID #202622390, Chris Dowell, RE/MAX Banner Real Estate(Bridgetown) Brokerage. NSAR
 - C$189,0002 bd1 ba816 sqft122 Prince William St, Digby, NS B0V 1A0For Sale
 MLS ID #202625252, Shauna Denton, Exit Realty Town & Country Brokerage. NSAR
