122 Prince William Street offers a great opportunity to secure an affordable home in Digby, with shops, services, and everyday amenities just moments away. Set back from the road with a spacious yard, this inviting 2-bedroom, 1-bathroom home offers a practical layout with an eat-in kitchen, cozy living room featuring a large picture window, two bedrooms, and a 4-piece bathroom. Priced to allow for your own finishing touches, this home is a great option for a first-time buyer looking to enter the market, a downsizer seeking a manageable home close to amenities, or an investor looking to add to their real estate portfolio. With a little vision and some personal touches, this could be a great place to create a home that suits your lifestyle and budget.
For sale
C$189,000
122 Prince William St, Digby, NS B0V 1A0
2beds
816sqft
Single Family Residence
Built in 1970
0.67 Acres Lot
$-- Zestimate®
C$232/sqft
C$-- HOA
What's special
Spacious yardPractical layoutEat-in kitchenLarge picture window
- 10 days
- 42
- 2
Zillow last checked:
Listing updated:
Listed by:
Shauna Denton,
Exit Realty Town & Country Brokerage
Source: NSAR,MLS®#: 202625252 Originating MLS®#: Nova Scotia Association of REALTORS®
Originating MLS®#: Nova Scotia Association of REALTORS®Facts & features
Interior
Bedrooms & bathrooms
- Bedrooms: 2
- Bathrooms: 1
- Full bathrooms: 1
- Main level bathrooms: 1
- Main level bedrooms: 2
Bedroom
- Level: Main
- Area: 108.26
- Dimensions: 10.92 x 9.92
Bedroom 1
- Level: Main
- Area: 129.18
- Dimensions: 11.83 x 10.92
Bathroom
- Level: Main
- Area: 30.97
- Dimensions: 7.58 x 4.08
Kitchen
- Level: Main
- Area: 175.77
- Dimensions: 14.75 x 11.92
Living room
- Level: Main
Heating
- Forced Air, Furnace
Appliances
- Included: Electric Range, Refrigerator
Features
- High Speed Internet, Master Downstairs
- Flooring: Laminate, Vinyl
- Basement: Full
Interior area
- Total structure area: 816
- Total interior livable area: 816 sqft
- Finished area above ground: 816
Property
Parking
- Parking features: No Garage, Paved
Lot
- Size: 0.67 Acres
- Features: 0.5 to 0.99 Acres
Details
- Parcel number: 30224844
- Zoning: RES
- Other equipment: No Rental Equipment
Construction
Type & style
- Home type: SingleFamily
- Architectural style: Bungalow
- Property subtype: Single Family Residence
Materials
- Shingle Siding
- Roof: Asphalt
Condition
- New construction: No
- Year built: 1970
Utilities & green energy
- Gas: Oil
- Sewer: Municipal
- Water: Municipal
- Utilities for property: Cable Connected, Electricity Connected, Phone Connected
Community & HOA
Community
- Features: Golf, Park, Playground, Recreation Center, Shopping, Marina, Place of Worship, Beach
Location
- Region: Digby
Financial & listing details
- Price per square foot: C$232/sqft
- Tax assessed value: C$67,900
- Price range: C$189K - C$189K
- Date on market: 10/6/2026
- Inclusions: Fridge, Stove
- Ownership: Freehold
- Electric utility on property: Yes
Price history
| Date | Event | Price |
|---|---|---|
| 10/6/2026 | Listed for sale | C$189,000+297.9%C$232/sqft |
Source:  NSAR #202625252 Report a problem NSAR #202625252 Report a problem | ||
| 1/31/2013 | Sold | C$47,500C$58/sqft |
Source: Public Record Report a problem | ||
Public tax history
| Year | Property taxes | Tax assessment |
|---|---|---|
| 2019 | -- | C$67,900 |
Climate risks
Neighborhood: B0V
Nearby schools
GreatSchools rating
No schools nearby
We couldn't find any schools near this home.
Schools provided by the listing agent
- Elementary: Digby Elementary School
- Middle: Digby Regional High School
- High: Digby Regional High School
Source: NSAR. This data may not be complete. We recommend contacting the local school district to confirm school assignments for this home.
Similar homes
- C$194,5003 bd1 ba845 sqft548 Lighthouse Rd, Digby, NS B0V 1A0For Sale
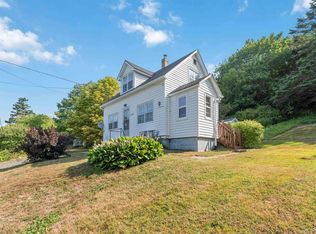 MLS ID #202520420, Shauna Denton, Exit Realty Town & Country Brokerage. NSAR
 - C$220,0003 bd1 ba1.1k sqft79 2nd Ave, Digby, NS B0V 1A0For Sale
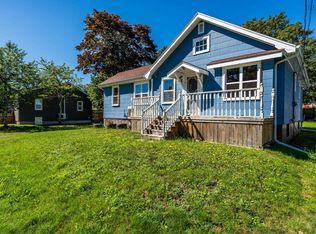 MLS ID #202622390, Chris Dowell, RE/MAX Banner Real Estate(Bridgetown) Brokerage. NSAR
 - C$169,0003 bd1 ba1.1k sqft197 Trout Cove Rd, Centreville, NS B0V 1A0For Sale
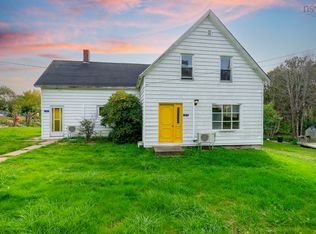 MLS ID #202625421, Lindsay Leavitt, Royal LePage Atlantic (Greenwood) Brokerage. NSAR
 - C$199,0001 bd1 ba418 sqft240 Highway 1, Deep Brook, NS B0S 1J0For Sale
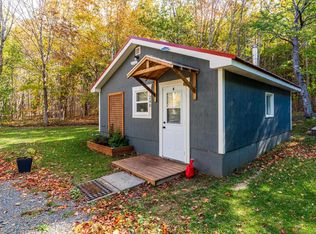 MLS ID #202626033, Paula Hafting, RE/MAX Banner Real Estate(Annapolis Royal) Brokerage. NSAR
