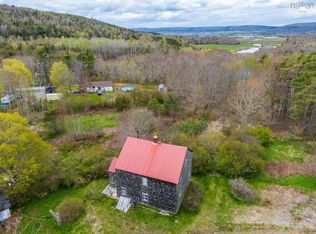
Welcome to your own slice of coastal living! This charming 3-bedroom, 1-bathroom home sits on just under half an acre and offers beautiful ocean views, character, and a relaxed cottage feel — all while being only 10 minutes from the amenities of Annapolis Royal and 1km from The Crows Nest restaurant! Freshly painted on the exterior and featuring new windows, this move-in-ready property is full of warmth and charm. The main floor features a spacious country kitchen with a large dining room, goods size living room complete with a cozy pellet stove and stunning view. The large bathroom is complete with a soaker tub and walk in shower. Upstairs you will find 3 good size bedrooms as well as a sizeable storage room. The property offers a wonderful blend of comfortable year-round living and that peaceful cottage atmosphere you've been looking for. Step outside and enjoy the garden boxes, spacious yard, and handy storage shed. Just behind the house, a raised viewing platform with lawn chairs creates the perfect spot to sit back, relax, and take in some of the best ocean views the property has to offer — whether you're enjoying your morning coffee, watching the sunset, or simply soaking in the scenery. With its country charm, ocean views, updates, and convenient location, this is a wonderful opportunity for those looking for a move-in-ready home, a year-round cottage, or a peaceful coastal getaway. Contact your agent of choice today to schedule a viewing!
For sale
C$225,000
3718 Shore Rd W, Annapolis, NS B0S 1A0
3beds
1,139sqft
Single Family Residence
Built in ----
0.36 Acres Lot
$-- Zestimate®
C$198/sqft
C$-- HOA
What's special
Beautiful ocean viewsNew windowsSpacious country kitchenLarge dining roomCozy pellet stoveStunning viewSizeable storage room
- 5 days
- 67
- 5
Zillow last checked:
Listing updated:
Listed by:
Samantha Langley,
Exit Realty Town & Country Brokerage
Source: NSAR,MLS®#: 202622586 Originating MLS®#: Nova Scotia Association of REALTORS®
Originating MLS®#: Nova Scotia Association of REALTORS®Facts & features
Interior
Bedrooms & bathrooms
- Bedrooms: 3
- Bathrooms: 1
- Full bathrooms: 1
- Main level bathrooms: 1
Bedroom
- Level: Second
- Area: 78.19
- Dimensions: 6.75 x 11.58
Bedroom 1
- Level: Second
- Length: 12.17
Bathroom
- Level: Main
- Area: 85.94
- Dimensions: 8.67 x 9.92
Dining room
- Level: Main
- Area: 98.54
- Dimensions: 10.75 x 9.17
Kitchen
- Level: Main
- Area: 140
- Dimensions: 11.67 x 12
Living room
- Level: Main
- Area: 161.18
- Dimensions: 17.58 x 9.17
Heating
- Heat Pump -Ductless, Stove
Appliances
- Included: Electric Range, Dryer - Electric, Washer, Microwave, Refrigerator
Features
- High Speed Internet
- Flooring: Hardwood, Laminate, Vinyl
- Basement: Full,Unfinished,Walk-Out Access
Interior area
- Total structure area: 1,139
- Total interior livable area: 1,139 sqft
- Finished area above ground: 1,139
Video & virtual tour
Property
Parking
- Parking features: Gravel
- Has uncovered spaces: Yes
- Details: Parking Details(Multiple, Driveway)
Features
- Levels: One and One Half
- Stories: 1
- Patio & porch: Porch
- Has view: Yes
- View description: Ocean
- Has water view: Yes
- Water view: Ocean
Lot
- Size: 0.36 Acres
- Features: Partially Cleared, Sloping/Terraced, Under 0.5 Acres
Details
- Additional structures: Shed(s)
- Parcel number: 05134101
- Zoning: GD - GENERAL DEVELOPMENT ZONE
- Other equipment: No Rental Equipment
Construction
Type & style
- Home type: SingleFamily
- Property subtype: Single Family Residence
Materials
- Shingle Siding
- Foundation: Stone
- Roof: Asphalt
Condition
- New construction: No
Utilities & green energy
- Sewer: Holding Tank
- Water: Drilled Well, Shared
- Utilities for property: Cable Connected, Electricity Connected, Phone Connected, Electric
Community & HOA
Community
- Features: School Bus Service, Place of Worship
Location
- Region: Annapolis
Financial & listing details
- Price per square foot: C$198/sqft
- Price range: C$225K - C$225K
- Date on market: 9/8/2026
- Inclusions: Living Room Tv, Kitchen Island, Bathroom Mirror, Fridge, Stove, Washer, Dryer, Freezer, Primary Bed, Wardrobe In Each Room, Generator: Champion 4550.
- Ownership: Freehold
- Electric utility on property: Yes
Price history
| Date | Event | Price |
|---|---|---|
| 9/8/2026 | Listed for sale | C$225,000C$198/sqft |
Source:  NSAR #202622586 Report a problem NSAR #202622586 Report a problem | ||
| 12/23/2022 | Sold | --0 |
Source: EXIT Realty solds #8533797785043897298 Report a problem | ||
Public tax history
Tax history is unavailable.
Climate risks
Neighborhood: B0S
Nearby schools
GreatSchools rating
No schools nearby
We couldn't find any schools near this home.

Similar homes
- C$219,9005 bd3 ba1.5k sqft5347 Highway 1, Salmon River, NS B5A 5B2For Sale
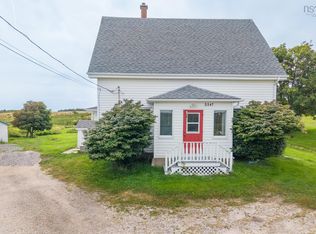 MLS ID #202622647, Tanya Bangay, Modern Realty Brokerage. NSAR
 - C$198,5003 bd1 ba952 sqft3934 Shore Rd W, Hillsburn, NS B0S 1K0For Sale
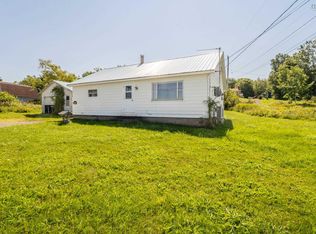 MLS ID #202621762, Brent Goertzen, Exit Realty Town & Country Brokerage. NSAR
 - C$225,0002 bd2 ba906 sqft1307 Granville Rd, Annapolis, NS B0S 1A0For Sale
 MLS ID #202622391, Shauna Denton, Exit Realty Town & Country Brokerage. NSAR
 - C$220,0003 bd1 ba1.7k sqft9427 Highway 8, Lequille, NS B0S 1A0For Sale
 MLS ID #202610513, Alyn How, RE/MAX Banner Real Estate(Annapolis Royal) Brokerage. NSAR
