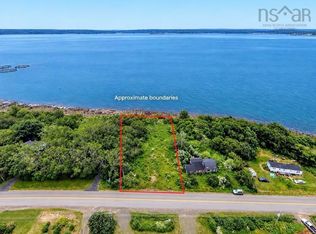
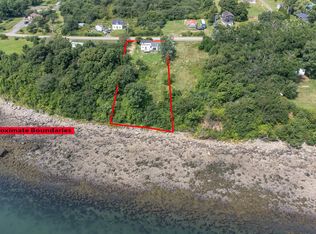
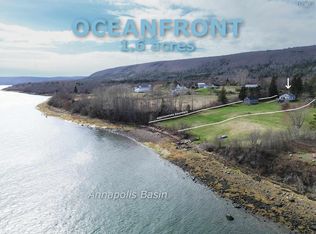
Welcome to 958 Granville Road in Victoria Beach, where you can fully immerse yourself in the essence of seaside living. This picturesque route winds along the water's edge and is less than 30 minutes from historic Annapolis Ryal, passing through charming coastal communities along Granville Road. It leads you to this delightful home, which offer captivating water views from nearly every angle. Relax on your back deck and watch the boats pass by while keeping an eye out for seals, porpoises, and a variety of other wildlife. This cozy coastal home has undergone numerous upgrades over the years, including a new roof on both the house and shed in 2018, as well as a new water tank, well pump, and electrical updates in 2021 and recent updates to the kitchen. It has been lovingly maintained. On the main floor, you will find a functional kitchen, a full bathroom, a living room with access to the back deck and stunning water views, and a dining area that provides ample space for enjoying time with family and friends. Upstairs, there are four bedrooms, each boasting more amazing views. 2 parcels of land, each with its own PID may allow for a bunkie, dome or tiny home for additional income potential (buyer to verify) with incredible water view available. The property may be viewed by appointment only and only when vacant
For sale
C$329,000
958 Granville Rd, Annapolis, NS B0S 1A0
4beds
896sqft
Single Family Residence
Built in ----
0.48 Acres Lot
$-- Zestimate®
C$367/sqft
C$-- HOA
What's special
Back deckCozy coastal homeFunctional kitchenIncredible water view available
- 102 days
- 57
- 7
Zillow last checked:
Listing updated:
Listed by:
Daniele Carriere,
Royal LePage Atlantic (Greenwood) Brokerage
Source: NSAR,MLS®#: 202615057 Originating MLS®#: Nova Scotia Association of REALTORS®
Originating MLS®#: Nova Scotia Association of REALTORS®Facts & features
Interior
Bedrooms & bathrooms
- Bedrooms: 4
- Bathrooms: 1
- Full bathrooms: 1
- Main level bathrooms: 1
Bedroom
- Level: Second
- Area: 94.24
- Dimensions: 9.58 x 9.83
Bedroom 1
- Level: Second
- Area: 71.08
- Dimensions: 7.42 x 9.58
Bedroom 2
- Level: Second
- Area: 89.44
- Dimensions: 9.58 x 9.33
Bedroom 3
- Level: Second
- Area: 72.31
- Dimensions: 7.42 x 9.75
Bathroom
- Level: Main
- Area: 33.92
- Dimensions: 3.67 x 9.25
Dining room
- Level: Main
- Area: 143.11
- Dimensions: 10.67 x 13.42
Kitchen
- Level: Main
- Area: 97.38
- Dimensions: 10.25 x 9.5
Living room
- Level: Main
- Area: 110.69
- Dimensions: 8.25 x 13.42
Heating
- Baseboard
Appliances
- Included: Stove, Washer, Refrigerator, Water Softener
Features
- High Speed Internet
- Flooring: Laminate, Softwood, Vinyl
- Basement: Partial,Unfinished
Interior area
- Total structure area: 896
- Total interior livable area: 896 sqft
- Finished area above ground: 896
Video & virtual tour
Property
Parking
- Total spaces: 1
- Parking features: No Garage, Single, Other Driveway/Parking
Features
- Levels: One and One Half
- Stories: 1
- Has view: Yes
- View description: Ocean
- Has water view: Yes
- Water view: Ocean
- Waterfront features: Ocean Front, Ocean Access, Salt Water
Lot
- Size: 0.48 Acres
- Features: Partially Cleared, Landscaped, Under 0.5 Acres
Details
- Additional structures: Shed(s)
- Additional parcels included: 05105523
- Parcel number: 05105515
- Zoning: NA
- Other equipment: No Rental Equipment
Construction
Type & style
- Home type: SingleFamily
- Property subtype: Single Family Residence
Materials
- Vinyl Siding
- Foundation: Stone
- Roof: Asphalt
Condition
- New construction: No
Utilities & green energy
- Sewer: Septic Tank
- Water: Drilled Well
- Utilities for property: Electricity Connected, Phone Connected, Electric
Community & HOA
Community
- Features: School Bus Service, Place of Worship, Beach
Location
- Region: Annapolis
Financial & listing details
- Price per square foot: C$367/sqft
- Price range: C$329K - C$329K
- Date on market: 6/19/2026
- Inclusions: Rainfresh System (2024)
- Ownership: Freehold
- Electric utility on property: Yes
Price history
| Date | Event | Price |
|---|---|---|
| 6/19/2026 | Listed for sale | C$329,000C$367/sqft |
Source:  NSAR #202615057 Report a problem NSAR #202615057 Report a problem | ||
Public tax history
Tax history is unavailable.
Climate risks
Neighborhood: B0S
Nearby schools
GreatSchools rating
No schools nearby
We couldn't find any schools near this home.
Similar homes
- C$449,0002 bd2 ba1.2k sqft857 Granville Rd, Annapolis, NS B0S 1A0For Sale
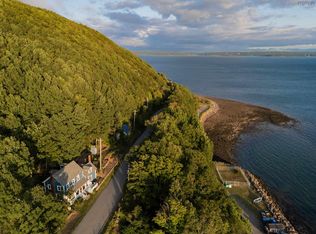 MLS ID #202619200, Laura Boyko, RE/MAX Banner Real Estate(Annapolis Royal) Brokerage. NSAR
 - C$239,5002 bd1 ba832 sqft817 Granville Rd, Annapolis, NS B0S 1A0For Sale
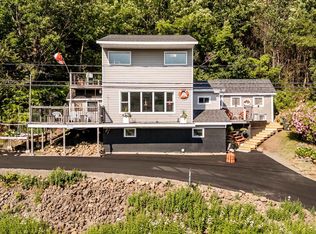 MLS ID #202607923, Brent Goertzen, Exit Realty Town & Country Brokerage. NSAR
 - C$359,0001 bd1 ba1.3k sqft1692 Granville Rd, Annapolis, NS B0S 1A0For Sale
 MLS ID #202608189, Philipp Schnetzer, RE/MAX Banner Real Estate(Annapolis Royal) Brokerage. NSAR
 - C$225,0002 bd2 ba906 sqft1307 Granville Rd, Annapolis, NS B0S 1A0For Sale
 MLS ID #202622391, Shauna Denton, Exit Realty Town & Country Brokerage. NSAR
