Welcome to 111 Prince William street in the charming coastal town of Digby, this 3 bedroom, 1.5 bathroom bungalow offers mature landscaping, a fully fenced backyard, a carport and lots of parking. Inside the galley kitchen leaves room for dining and flows into the living room, a large bathroom with lots of counter space, 2 bedrooms and an office complete the main level, downstairs a laundry, utility, rec room complete with a new wood stove, a large bedroom and 1/2 bath provide space for a growing family or hobby enthusiasts. 2 heat pumps, electric heat and a wood stove provided efficient heating and cooling. This lovely low maintenance home is ready for its next owners. Call an agent of your choice to book a showing.
For sale
C$284,900
111 Prince William St, Digby, NS B0V 1A0
3beds
1,447sqft
Single Family Residence
Built in 1975
0.4 Acres Lot
$-- Zestimate®
C$197/sqft
C$-- HOA
What's special
Mature landscapingFully fenced backyardLots of parkingGalley kitchenElectric heatWood stove
- 72 days
- 28
- 0
Zillow last checked:
Listing updated:
Listed by:
Andrea Smith,
RE/MAX Banner Real Estate Brokerage
Source: NSAR,MLS®#: 202619642 Originating MLS®#: Nova Scotia Association of REALTORS®
Originating MLS®#: Nova Scotia Association of REALTORS®Facts & features
Interior
Bedrooms & bathrooms
- Bedrooms: 3
- Bathrooms: 2
- Full bathrooms: 1
- 1/2 bathrooms: 1
- Main level bathrooms: 1
- Main level bedrooms: 2
Bedroom
- Level: Main
- Area: 120
- Dimensions: 10 x 12
Bedroom 1
- Level: Main
- Area: 98.1
- Dimensions: 10.9 x 9
Bedroom 2
- Level: Lower
- Area: 194.4
- Dimensions: 18 x 10.8
Bathroom
- Level: Main
- Area: 78
- Dimensions: 10 x 7.8
Bathroom 1
- Level: Lower
- Area: 19.6
- Dimensions: 4 x 4.9
Kitchen
- Level: Main
- Area: 228
- Dimensions: 19 x 12
Living room
- Level: Main
- Area: 236
- Dimensions: 20 x 11.8
Office
- Level: Main
- Area: 35
- Dimensions: 7 x 5
Heating
- Baseboard, Heat Pump -Ductless, Stove
Appliances
- Included: Stove, Dishwasher, Dryer, Washer, Refrigerator
Features
- Master Downstairs
- Flooring: Ceramic Tile
- Basement: Full,Partially Finished
- Has fireplace: Yes
- Fireplace features: Wood Burning Stove
Interior area
- Total structure area: 1,447
- Total interior livable area: 1,447 sqft
- Finished area above ground: 960
Property
Parking
- Parking features: Carport, Gravel
- Has carport: Yes
- Details: Garage Details(Car Port)
Features
- Patio & porch: Deck
- Fencing: Fenced
Lot
- Size: 0.4 Acres
- Features: Cleared, Partial Landscaped, Under 0.5 Acres
Details
- Parcel number: 30224919
- Zoning: RES
- Other equipment: No Rental Equipment
Construction
Type & style
- Home type: SingleFamily
- Architectural style: Bungalow
- Property subtype: Single Family Residence
Materials
- Vinyl Siding
- Roof: Asphalt
Condition
- New construction: No
- Year built: 1975
Utilities & green energy
- Sewer: Municipal
- Water: Municipal
- Utilities for property: Electricity Connected, Natural Gas Connected, Phone Connected, Electric
Community & HOA
Community
- Features: Beach, Golf, Marina, Park, Place of Worship, Playground, Recreation Center, School Bus Service, Shopping
Location
- Region: Digby
Financial & listing details
- Price per square foot: C$197/sqft
- Tax assessed value: C$106,600
- Price range: C$284.9K - C$284.9K
- Date on market: 8/5/2026
- Inclusions: Appliances, Wood Stove
- Ownership: Freehold
- Electric utility on property: Yes
Price history
| Date | Event | Price |
|---|---|---|
| 8/5/2026 | Listed for sale | C$284,900+119.2%C$197/sqft |
Source:  NSAR #202619642 Report a problem NSAR #202619642 Report a problem | ||
| 11/16/2018 | Sold | C$130,000C$90/sqft |
Source: Public Record Report a problem | ||
Public tax history
| Year | Property taxes | Tax assessment |
|---|---|---|
| 2019 | -- | C$106,600 |
Climate risks
Neighborhood: B0V
Nearby schools
GreatSchools rating
No schools nearby
We couldn't find any schools near this home.
Schools provided by the listing agent
- Elementary: Digby Elementary School
- Middle: Digby Regional High School
- High: Digby Regional High School
Source: NSAR. This data may not be complete. We recommend contacting the local school district to confirm school assignments for this home.
Similar homes
- C$309,0004 bd2 ba1.5k sqft151 King St, Digby, NS B0V 1A0For Sale
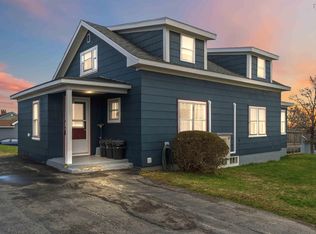 MLS ID #202608339, Renee Belong, Exit Realty Town & Country Brokerage. NSAR
 - C$299,0002 bd1 ba1.5k sqft66 Warwick St, Digby, NS B0V 1A0For Sale
 MLS ID #202623252, Lindsay Leavitt, Royal LePage Atlantic (Greenwood) Brokerage. NSAR
 - C$259,5004 bd1 ba1k sqft188 King St, Digby, NS B0V 1A0For Sale
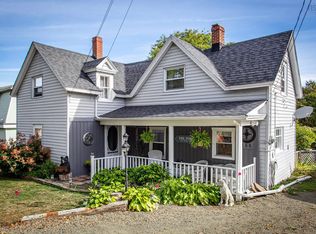 MLS ID #202608429, Colin Crowell, RE/MAX Banner Real Estate(Greenwood) Brokerage. NSAR
 - C$189,0002 bd1 ba816 sqft122 Prince William St, Digby, NS B0V 1A0For Sale
 MLS ID #202625252, Shauna Denton, Exit Realty Town & Country Brokerage. NSAR
