Oceanview living in the heart of Digby! This beautifully designed home puts you steps from everything—shops, restaurants, the waterfront, and all the charm of this vibrant seaside town. The attached garage brings you into a spacious lower level featuring a huge entryway as well as a bedroom a den/potential bedroom, and full bath—amazing flexibility for guests, work from home setups, or extra living space. Upstairs, the open concept kitchen, dining, and living area is a showstopper, complete with a gorgeous balcony overlooking the water. Your primary suite offers comfort and convenience with its own ensuite and laundry. With municipal services, efficient electric heat, a heat pump for summer cooling, spray foam insulation, and generator wiring, this home checks all the boxes for modern, low maintenance living. Don’t miss your chance—book a showing with your agent of choice today!
For sale
C$344,900
109 2nd Ave, Digby, NS B0V 1A0
3beds
1,387sqft
Single Family Residence
Built in 2024
0.27 Acres Lot
$-- Zestimate®
C$249/sqft
C$-- HOA
What's special
- 152 days
- 50
- 2
Zillow last checked:
Listing updated:
Listed by:
Samantha Langley,
Exit Realty Town & Country Brokerage
Source: NSAR,MLS®#: 202609993 Originating MLS®#: Nova Scotia Association of REALTORS®
Originating MLS®#: Nova Scotia Association of REALTORS®Facts & features
Interior
Bedrooms & bathrooms
- Bedrooms: 3
- Bathrooms: 2
- Full bathrooms: 2
- Main level bathrooms: 1
- Main level bedrooms: 1
Bedroom
- Level: Main
- Area: 118.83
- Dimensions: 11.5 x 10.33
Bathroom
- Level: Second
- Area: 95.18
- Dimensions: 12.83 x 7.42
Bathroom 1
- Level: Main
- Area: 49.92
- Dimensions: 7.58 x 6.58
Dining room
- Level: Second
- Area: 164.36
- Dimensions: 10.17 x 16.17
Kitchen
- Level: Second
- Area: 102.38
- Dimensions: 10.5 x 9.75
Living room
- Level: Second
- Area: 177.61
- Dimensions: 11.58 x 15.33
Office
- Level: Main
- Area: 102.31
- Dimensions: 10.58 x 9.67
Heating
- Baseboard, Heat Pump -Ductless
Appliances
- Included: Dishwasher
Features
- Ensuite Bath, High Speed Internet, Master Downstairs
- Flooring: Laminate
- Basement: Finished,Walk-Out Access
Interior area
- Total structure area: 1,387
- Total interior livable area: 1,387 sqft
- Finished area above ground: 832
Video & virtual tour
Property
Parking
- Total spaces: 1
- Parking features: Attached, Single, Wired, Gravel
- Attached garage spaces: 1
- Has uncovered spaces: Yes
- Details: Parking Details(Driveway Front And Back), Garage Details(Attached, Single, Wired)
Features
- Levels: Two
- Stories: 2
- Exterior features: Balcony
- Has view: Yes
- View description: Bay, Ocean
- Has water view: Yes
- Water view: Bay,Ocean
Lot
- Size: 0.27 Acres
- Features: Cleared, Landscaped, Under 0.5 Acres, Near Public Transit
Details
- Parcel number: 30379796
- Zoning: RLD
- Other equipment: Air Exchanger, No Rental Equipment
Construction
Type & style
- Home type: SingleFamily
- Property subtype: Single Family Residence
Materials
- Vinyl Siding
- Roof: Asphalt
Condition
- New construction: No
- Year built: 2024
Utilities & green energy
- Sewer: Municipal
- Water: Municipal
- Utilities for property: Cable Connected, Electricity Connected, Phone Connected, Electric
Community & HOA
Community
- Features: Golf, Park, Playground, Recreation Center, School Bus Service, Shopping, Marina, Place of Worship, Beach
Location
- Region: Digby
Financial & listing details
- Price per square foot: C$249/sqft
- Price range: C$344.9K - C$344.9K
- Date on market: 5/7/2026
- Ownership: Freehold
- Electric utility on property: Yes
Price history
| Date | Event | Price |
|---|---|---|
| 9/9/2026 | Price change | C$344,900-1.4%C$249/sqft |
Source:  NSAR #202609993 Report a problem NSAR #202609993 Report a problem | ||
| 7/15/2026 | Price change | C$349,900-1.4%C$252/sqft |
Source: NSAR #202609993 Report a problem | ||
| 5/7/2026 | Listed for sale | C$354,900C$256/sqft |
Source: NSAR #202609993 Report a problem | ||
Public tax history
Tax history is unavailable.
Climate risks
Neighborhood: B0V
Nearby schools
GreatSchools rating
No schools nearby
We couldn't find any schools near this home.
Similar homes
- C$309,0004 bd2 ba1.5k sqft151 King St, Digby, NS B0V 1A0For Sale
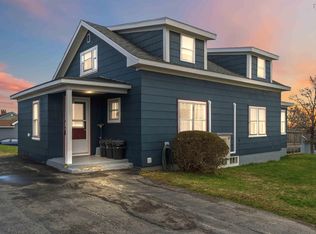 MLS ID #202608339, Renee Belong, Exit Realty Town & Country Brokerage. NSAR
 - C$375,0002 bd2 ba1.4k sqft56 2nd Ave, Digby, NS B0V 1A0For Sale
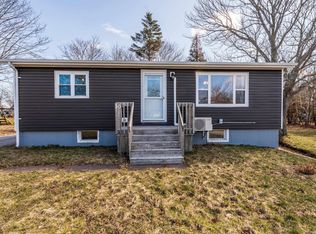 MLS ID #202605913, Jamie Smith, RE/MAX Banner Real Estate Brokerage. NSAR
 - C$284,9003 bd2 ba1.4k sqft111 Prince William St, Digby, NS B0V 1A0For Sale
 MLS ID #202619642, Andrea Smith, RE/MAX Banner Real Estate Brokerage. NSAR
 - C$299,0002 bd1 ba1.5k sqft66 Warwick St, Digby, NS B0V 1A0For Sale
 MLS ID #202623252, Lindsay Leavitt, Royal LePage Atlantic (Greenwood) Brokerage. NSAR
