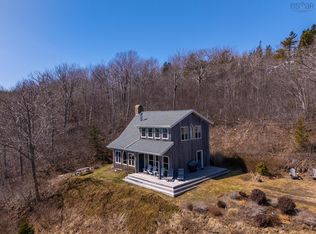
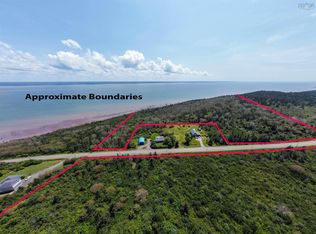
Lighthouse-Inspired Off-Grid Coastal Retreat on St. Mary’s Bay. Discover a truly one-of-a-kind escape overlooking the breathtaking waters of St. Mary’s Bay in Nova Scotia. This distinctive off-grid cottage, thoughtfully designed with the charm and character of a classic lighthouse, offers a rare opportunity to embrace coastal living in a serene, natural setting. The one-bedroom, one-bath layout is both cozy and functional, highlighted by an upper-level bedroom with a private balcony—perfect for taking in sweeping ocean views and unforgettable sunsets. Below, a solid outdoor platform creates an ideal space for entertaining, tenting, or simply relaxing while immersed in the sights and sounds of the shoreline. Well-equipped for comfortable off-grid living, the property includes a 600-watt solar system, on-demand hot water, a newer drilled well, a 200-amp electrical panel, and ample water storage. A propane stove ensures convenient cooking, while a wood stove provides warmth and ambiance throughout the seasons. Set on a generous lot with ample room to expand, garden, or harvest firewood, this property offers flexibility for both lifestyle and future development. Whether you’re seeking a peaceful seasonal retreat or a full-time off-grid residence, this coastal haven delivers privacy, character, and endless potential—all within a short drive of Digby. Experience the beauty of Nova Scotia’s rugged coastline and make this extraordinary property your own.
For sale
C$269,000
111 Saint Marys Ln, Digby, NS B0V 1A0
1beds
871sqft
Recreational
Built in 2011
4.47 Acres Lot
$-- Zestimate®
C$309/sqft
C$-- HOA
What's special
On-demand hot water
- 173 days
- 234
- 18
Zillow last checked:
Listing updated:
Listed by:
Renee Belong,
Exit Realty Town & Country Brokerage
Source: NSAR,MLS®#: 202608331 Originating MLS®#: Nova Scotia Association of REALTORS®
Originating MLS®#: Nova Scotia Association of REALTORS®Facts & features
Interior
Bedrooms & bathrooms
- Bedrooms: 1
- Bathrooms: 1
- Full bathrooms: 1
Bedroom
- Level: Second
- Area: 176.17
- Dimensions: 12.58 x 14
Bathroom
- Level: Second
- Area: 17.71
- Dimensions: 4.25 x 4.17
Kitchen
- Level: Main
- Area: 644
- Dimensions: 28 x 23
Living room
- Level: Main
Heating
- Stove
Appliances
- Included: Oven - Propane, Refrigerator
Features
- Flooring: Tile, Other
- Basement: None
- Has fireplace: Yes
- Fireplace features: Wood Burning Stove
Interior area
- Total structure area: 871
- Total interior livable area: 871 sqft
- Finished area above ground: 871
Property
Parking
- Parking features: No Garage, Gravel
- Has uncovered spaces: Yes
- Details: Parking Details(In Driveway)
Features
- Levels: One and One Half
- Stories: 1
- Patio & porch: Deck
- Has view: Yes
- View description: Bay
- Has water view: Yes
- Water view: Bay
- Waterfront features: Waterfront, Access: Bay, Salt Water
Lot
- Size: 4.47 Acres
- Features: Partially Cleared, Wooded, 3 to 9.99 Acres
Details
- Parcel number: 30327100
- Zoning: GD
- Other equipment: No Rental Equipment
Construction
Type & style
- Home type: SingleFamily
- Property subtype: Recreational
Materials
- Wood Siding
- Foundation: Slab
- Roof: Asphalt
Condition
- New construction: No
- Year built: 2011
Utilities & green energy
- Sewer: Septic Tank
- Water: Drilled Well
- Utilities for property: Other
Community & HOA
Community
- Features: School Bus Service
Location
- Region: Digby
Financial & listing details
- Price per square foot: C$309/sqft
- Tax assessed value: C$110,200
- Price range: C$269K - C$269K
- Date on market: 4/23/2026
- Inclusions: Furniture, Appliances, Solar Panels
- Exclusions: Personal Effects
- Ownership: Freehold
Price history
| Date | Event | Price |
|---|---|---|
| 4/23/2026 | Listed for sale | C$269,000C$309/sqft |
Source:  NSAR #202608331 Report a problem NSAR #202608331 Report a problem | ||
Public tax history
Tax history is unavailable.
Climate risks
Neighborhood: B0V
Nearby schools
GreatSchools rating
No schools nearby
We couldn't find any schools near this home.
Schools provided by the listing agent
- Elementary: Digby Elementary School
- High: Digby Regional High School
Source: NSAR. This data may not be complete. We recommend contacting the local school district to confirm school assignments for this home.

Similar homes
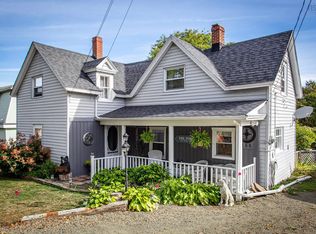
- C$259,5004 bd1 ba1k sqft188 King St, Digby, NS B0V 1A0For Sale
 MLS ID #202608429, Colin Crowell, RE/MAX Banner Real Estate(Greenwood) Brokerage. NSAR
 - C$299,9001 bd2 ba652 sqft1371 Lighthouse Rd, Digby, NS B0V 1A0For Sale
 MLS ID #202618791, Steve Carr, RE/MAX Nova (Halifax) Brokerage. NSAR
 - C$270,0003 bd1 ba960 sqft70 Whispering Pines Ln, Digby, NS B0W 1H0For Sale
 MLS ID #202612878, Christine Harnish, Pier II Realty Limited Brokerage. NSAR
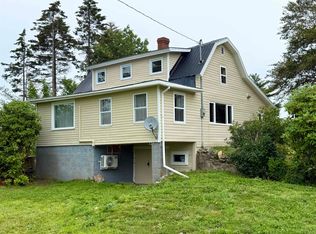
 - C$209,0003 bd1 ba1.2k sqft345 French Rd, Plympton, NS B0W 2R0For Sale
 MLS ID #202619248, Lianne Smith, ViewPoint Realty Services Inc.(Greenwood) Brokerage. NSAR
