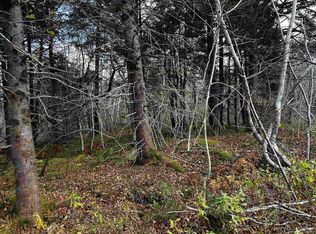
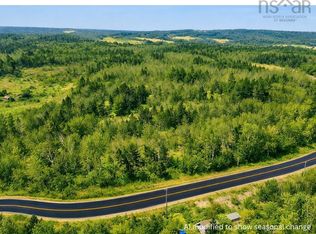
If you’ve been looking for a home with room to spread out and to make the property your own, 575 Marshalltown Road is worth a look. Located in a rural setting in Marshalltown, yet only about five minutes from Digby, this 3-bedroom, 2-bathroom home sits on 4.37 acres with mature trees, plenty of green space, a pond, and a detached double garage. There is room here for gardens, outdoor projects, recreation, or perhaps the beginning of a hobby farm, making this a property with plenty of possibilities for those wanting a little more space and flexibility. Inside, the home offers a generous floor plan with a country kitchen complete with pantry, main-floor laundry, large living room, and a cozy sunroom that would be a lovely spot to curl up with a book or enjoy a quiet morning. The spacious den offers an excellent opportunity for a main floor primary bedroom, with the 3-piece bathroom conveniently nearby, while another smaller room could be used as an office, hobby room, or additional bedroom. Upstairs are three nicely sized bedrooms and a recently updated 4 piece bathroom, allowing the home to easily accommodate up to five bedrooms if needed. The home has seen some important updates, including new shingles on both the house and garage roofs in 2026, along with fresh interior paint and new flooring. With its flexible layout and generous property, this home can adapt to the way you live today while offering plenty of room for whatever comes next. Bring your gardening plans, your outdoor projects, your ideas for a small hobby farm, or simply your desire for more space to enjoy. Here, you can have the comfort of a welcoming home, the freedom of a larger property, and the convenience of Digby just minutes away.
For sale
C$289,900
575 Marshalltown Rd, Marshalltown, NS B0V 1A0
3beds
1,515sqft
Single Family Residence
Built in ----
4.37 Acres Lot
$-- Zestimate®
C$191/sqft
C$-- HOA
What's special
Plenty of green spaceDetached double garageGenerous floor planMain-floor laundryCozy sunroomSpacious denFresh interior paint
- 1 day
- 74
- 5
Zillow last checked:
Listing updated:
Listed by:
Shauna Denton,
Exit Realty Town & Country Brokerage
Source: NSAR,MLS®#: 202623886 Originating MLS®#: Nova Scotia Association of REALTORS®
Originating MLS®#: Nova Scotia Association of REALTORS®Facts & features
Interior
Bedrooms & bathrooms
- Bedrooms: 3
- Bathrooms: 2
- Full bathrooms: 2
- Main level bathrooms: 2
- Main level bedrooms: 3
Bedroom
- Level: Main
- Area: 105.22
- Dimensions: 9.08 x 11.58
Bedroom 1
- Level: Main
- Area: 120.56
- Dimensions: 11.67 x 10.33
Bedroom 2
- Level: Main
- Area: 84.39
- Dimensions: 10.33 x 8.17
Bathroom
- Level: Main
- Area: 38.92
- Dimensions: 7.92 x 4.92
Bathroom 1
- Level: Main
- Area: 46.08
- Dimensions: 7 x 6.58
Kitchen
- Level: Main
- Length: 10.83
Living room
- Level: Main
- Area: 248.71
- Dimensions: 21.17 x 11.75
Office
- Level: Main
- Area: 152.51
- Dimensions: 11.58 x 13.17
Heating
- Baseboard, Forced Air, Furnace, Hot Water
Appliances
- Included: None
- Laundry: Laundry Room
Features
- High Speed Internet
- Flooring: Laminate, Vinyl
- Basement: Crawl Space,Partial,Walk-Out Access
Interior area
- Total structure area: 1,515
- Total interior livable area: 1,515 sqft
- Finished area above ground: 1,515
Property
Parking
- Total spaces: 2
- Parking features: Detached, Double, Dirt, Gravel
- Garage spaces: 2
- Details: Garage Details(Detached, Double)
Features
- Levels: One and One Half
- Stories: 1
- Patio & porch: Porch
Lot
- Size: 4.37 Acres
- Features: 3 to 9.99 Acres
Details
- Parcel number: 30152326
- Zoning: RES
- Other equipment: No Rental Equipment
Construction
Type & style
- Home type: SingleFamily
- Property subtype: Single Family Residence
Materials
- Vinyl Siding
- Roof: Asphalt
Condition
- New construction: No
Utilities & green energy
- Gas: Oil
- Sewer: Septic Tank
- Water: Shared, Well
- Utilities for property: Cable Connected, Electricity Connected, Phone Connected
Community & HOA
Community
- Features: School Bus Service
Location
- Region: Marshalltown
Financial & listing details
- Price per square foot: C$191/sqft
- Price range: C$289.9K - C$289.9K
- Date on market: 9/21/2026
- Ownership: Freehold
- Electric utility on property: Yes
Price history
| Date | Event | Price |
|---|---|---|
| 9/21/2026 | Listed for sale | C$289,900C$191/sqft |
Source:  NSAR #202623886 Report a problem NSAR #202623886 Report a problem | ||
Public tax history
Tax history is unavailable.
Climate risks
Neighborhood: B0V
Nearby schools
GreatSchools rating
No schools nearby
We couldn't find any schools near this home.
Schools provided by the listing agent
- Elementary: Digby Elementary School
- High: Digby Regional High School
Source: NSAR. This data may not be complete. We recommend contacting the local school district to confirm school assignments for this home.


Similar homes
- C$299,0003 bd1 ba1.6k sqft47 Culloden Rd, Digby, NS B0V 1A0For Sale
 MLS ID #202623625, Andrea Smith, RE/MAX Banner Real Estate Brokerage. NSAR
 - C$324,0004 bd1 ba1.5k sqft134 King St, Digby, NS B0V 1A0For Sale
 MLS ID #202624027, Christine Harnish, Pier II Realty Limited Brokerage. NSAR
 - C$284,9003 bd2 ba1.4k sqft111 Prince William St, Digby, NS B0V 1A0For Sale
 MLS ID #202619642, Andrea Smith, RE/MAX Banner Real Estate Brokerage. NSAR
 - C$299,0002 bd1 ba1.5k sqft66 Warwick St, Digby, NS B0V 1A0For Sale
 MLS ID #202623252, Lindsay Leavitt, Royal LePage Atlantic (Greenwood) Brokerage. NSAR
