Welcome to 66 Queen Street, a 94-year-old character home offering a blend of classic charm and mechanical updates. Step inside to a bright, street-facing front sunroom that welcomes natural light throughout the day. The main level offers a kitchen, dining room, den, living room, bedroom and bathroom. The home is equipped with a ducted heat pump for year-round climate control, along with upgraded electrical and plumbing. A functional back porch includes space for a stackable washer/dryer combination. The second level features 2 bedrooms, and a bonus room—ideal for a home office, hobby space, or extra storage. The poured concrete unfinished walkout basement provides storage space and easy outdoor access. The home is fully connected to municipal water and sewer services. Outdoors, the double lot provides a yard complete with a storage shed and a single paved driveway. Enjoy living just a short walk from Water Street's waterfront, marina, local shops, and restaurants. Whether you are looking for your first home or seeking a low-maintenance property to downsize into, this property would be a good fit.
For sale
C$225,500
66 Queen St, Digby, NS B0V 1A0
3beds
1,189sqft
Single Family Residence
Built in 1932
10,628 Square Feet Lot
$-- Zestimate®
C$190/sqft
C$-- HOA
What's special
Bright street-facing front sunroomDining roomFunctional back porchDouble lotSingle paved driveway
- 24 days
- 74
- 3
Zillow last checked:
Listing updated:
Listed by:
Lorene Prescesky,
Engel & Volkers (Annapolis Royal) Brokerage
Source: NSAR,MLS®#: 202626825 Originating MLS®#: Nova Scotia Association of REALTORS®
Facts & features
Interior
Bedrooms & bathrooms
- Bedrooms: 3
- Bathrooms: 1
- Full bathrooms: 1
- Main level bathrooms: 1
- Main level bedrooms: 1
Bedroom
- Level: Second
- Area: 95.7
- Dimensions: 8.11 x 11.8
Bedroom 1
- Level: Second
- Area: 78.96
- Dimensions: 8.4 x 9.4
Bathroom
- Level: Main
- Length: 5.9
Dining room
- Level: Main
- Area: 135.66
- Dimensions: 11.4 x 11.9
Kitchen
- Level: Main
- Area: 135.2
- Dimensions: 10.4 x 13
Living room
- Level: Main
- Area: 120.84
- Dimensions: 10.6 x 11.4
Office
- Level: Main
- Length: 10.3
Heating
- Heat Pump
Appliances
- Included: None
Features
- High Speed Internet, Master Downstairs
- Flooring: Carpet, Hardwood, Laminate, Softwood, Vinyl
- Basement: Full,Unfinished,Walk-Out Access
Interior area
- Total structure area: 1,189
- Total interior livable area: 1,189 sqft
- Finished area above ground: 1,189
Property
Parking
- Total spaces: 1
- Parking features: No Garage, Paved, Single
- Has uncovered spaces: Yes
- Details: Parking Details(Single Driveway, Paved), Garage Details(None)
Features
- Levels: One and One Half
- Stories: 1
- Patio & porch: Porch
Lot
- Size: 10,628 Square Feet
- Features: Partially Cleared, Partial Landscaped, Under 0.5 Acres
Details
- Additional structures: Shed(s)
- Parcel number: 30227615
- Zoning: Res
- Other equipment: No Rental Equipment
Construction
Type & style
- Home type: SingleFamily
- Property subtype: Single Family Residence
Materials
- Vinyl Siding
- Roof: Asphalt
Condition
- New construction: No
- Year built: 1932
Utilities & green energy
- Sewer: Municipal
- Water: Municipal
- Utilities for property: Electricity Connected, Phone Connected, Electric
Community & HOA
Community
- Features: Golf, Park, Playground, Recreation Center, School Bus Service, Shopping, Marina, Place of Worship, Beach
Location
- Region: Digby
Financial & listing details
- Price per square foot: C$190/sqft
- Tax assessed value: C$153,200
- Price range: C$225.5K - C$225.5K
- Date on market: 10/28/2026
- Inclusions: None
- Exclusions: Electric Stove In Den, Stove, Range
- Ownership: Freehold
- Electric utility on property: Yes
Price history
| Date | Event | Price |
|---|---|---|
| 11/13/2026 | Listed for sale | C$225,500C$190/sqft |
Source:  NSAR #202626825 Report a problem | ||
| 11/9/2026 | Contingent | C$225,500C$190/sqft |
Source: NSAR #202626825 Report a problem | ||
| 10/28/2026 | Listed for sale | C$225,500C$190/sqft |
Source: NSAR #202626825 Report a problem | ||
Public tax history
| Year | Property taxes | Tax assessment |
|---|---|---|
| 2019 | -- | C$79,400 |
Climate risks
Neighborhood: B0V
Nearby schools
GreatSchools rating
No schools nearby
We couldn't find any schools near this home.
Schools provided by the listing agent
- Elementary: Digby Elementary School
- Middle: Digby Regional High School
- High: Digby Regional High School
Source: NSAR. This data may not be complete. We recommend contacting the local school district to confirm school assignments for this home.
Similar homes
- C$239,9003 bd1 ba1k sqft43 Queen St, Digby, NS B0V 1A0For Sale
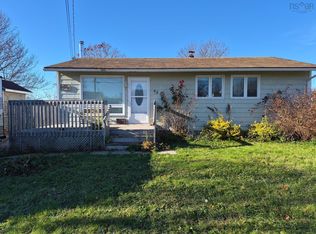 MLS ID #202628167, Lorna Fulton, RE/MAX Banner Real Estate(Greenwood) Brokerage. NSAR
- C$220,0003 bd1 ba1.1k sqft79 2nd Ave, Digby, NS B0V 1A0For Sale
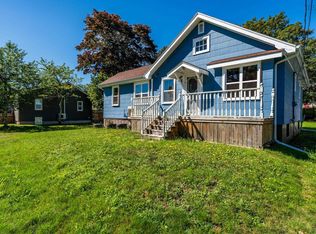 MLS ID #202622390, Chris Dowell, RE/MAX Banner Real Estate(Bridgetown) Brokerage. NSAR
- C$284,9003 bd2 ba1.4k sqft111 Prince William St, Digby, NS B0V 1A0For Sale
 MLS ID #202619642, Andrea Smith, RE/MAX Banner Real Estate Brokerage. NSAR
- C$189,0002 bd1 ba816 sqft122 Prince William St, Digby, NS B0V 1A0For Sale
 MLS ID #202625252, Shauna Denton, Exit Realty Town & Country Brokerage. NSAR
