Looking for a move-in ready home in a welcoming community, with all the big-ticket upgrades already done for you? Well, here's your chance...Welcome to 24 Hillside Drive! Nestled in the friendly, established neighborhood of Cornwallis Park, this charming 3-bedroom semi-detached home has been thoughtfully updated and is ready for its next chapter. Whether you're a first-time buyer, a young family, this property checks every box. Step inside and you'll notice the care that has gone into this home. Beautifully refinished floors flow throughout, giving the space a fresh, polished feel that is hard to miss. The kitchen has been updated with new countertops, making it a bright and functional space you'll enjoy spending time in. The bathroom has been newly updated as well, offering a clean, modern finish that adds real value from day one. And the peace of mind doesn't stop there. With a brand new furnace and a new roof already in place, the major expenses that often catch new homeowners off guard have been taken care of — leaving you free to simply move in and enjoy. Outside, Cornwallis Park offers a true sense of community that is increasingly hard to find. Quiet streets, friendly neighbors, ocean views and beautiful beach nearby, with a relaxed pace of life, make this an ideal place to put down roots. When you do need to venture out, the shops, restaurants, and amenities of nearby Digby are just a short drive away — giving you the best of both worlds. Updated, and full of heart — 24 Hillside Drive is the kind of house that will make you feel good to call it Home.
For sale
C$235,000
24 Hillside Dr, Annapolis, NS B0S 1H0
3beds
1,610sqft
Duplex
Built in ----
-- sqft lot
$-- Zestimate®
C$146/sqft
C$-- HOA
What's special
- 74 days |
- 24 |
- 1 |
Zillow last checked:
Listing updated:
Listed by:
Michael Carpenter,
EXP Realty of Canada Inc. Brokerage
Source: NSAR,MLS®#: 202611066 Originating MLS®#: Nova Scotia Association of REALTORS®
Originating MLS®#: Nova Scotia Association of REALTORS®Facts & features
Interior
Bedrooms & bathrooms
- Bedrooms: 3
- Bathrooms: 1
- Full bathrooms: 1
Bedroom
- Level: Second
- Area: 106.38
- Dimensions: 9.25 x 11.5
Bedroom 1
- Level: Second
- Area: 108.63
- Dimensions: 8.25 x 13.17
Bedroom 2
- Level: Second
- Area: 58.77
- Dimensions: 7.75 x 7.58
Bathroom
- Level: Second
- Area: 39.47
- Dimensions: 8.17 x 4.83
Dining room
- Level: Main
- Area: 106.18
- Dimensions: 11.58 x 9.17
Kitchen
- Level: Main
- Area: 98
- Dimensions: 8.17 x 12
Living room
- Level: Main
- Area: 217.54
- Dimensions: 18.92 x 11.5
Heating
- Furnace
Appliances
- Included: Stove, Dishwasher, Refrigerator
Features
- High Speed Internet
- Flooring: Hardwood, Laminate
- Basement: Partially Finished
Interior area
- Total structure area: 1,610
- Total interior livable area: 1,610 sqft
- Finished area above ground: 805
Property
Parking
- Parking features: No Garage, Paved
Features
- Levels: 2 Storey
- Stories: 2
Lot
- Size: 0.33 Acres
- Features: Cleared, Landscaped, Under 0.5 Acres, Near Public Transit
Details
- Additional structures: Shed(s)
- Parcel number: 05202494
- Zoning: GD - GENERAL DEVELOPMENT ZONE/CPR-1 - CORNWALLIS P
- Other equipment: No Rental Equipment
Construction
Type & style
- Home type: MultiFamily
- Property subtype: Duplex
- Attached to another structure: Yes
Materials
- Vinyl Siding
- Roof: Asphalt
Condition
- New construction: No
Utilities & green energy
- Gas: Oil
- Sewer: Municipal
- Water: Municipal
- Utilities for property: Cable Connected, Electricity Connected, Phone Connected
Community & HOA
Community
- Features: Park, Playground, School Bus Service, Beach
Location
- Region: Annapolis
Financial & listing details
- Price per square foot: C$146/sqft
- Price range: C$235K - C$235K
- Date on market: 5/15/2026
- Inclusions: Refrigerator, Stove, Dishwasher
- Ownership: Freehold
- Electric utility on property: Yes
Michael Carpenter
Michael Carpenter
(902) 300-5605
By pressing Contact Agent, you agree that the real estate professional identified above may call/text you about your search, which may involve use of automated means and pre-recorded/artificial voices. You don't need to consent as a condition of buying any property, goods, or services. Message/data rates may apply. You also agree to our Terms of Use. Zillow does not endorse any real estate professionals. We may share information about your recent and future site activity with your agent to help them understand what you're looking for in a home.
Price history
| Date | Event | Price |
|---|---|---|
| 5/15/2026 | Listed for sale | C$235,000C$146/sqft |
Source:  NSAR #202611066 Report a problem NSAR #202611066 Report a problem | ||
Public tax history
Tax history is unavailable.
Climate risks
Neighborhood: B0S
Nearby schools
GreatSchools rating
No schools nearby
We couldn't find any schools near this home.
Schools provided by the listing agent
- Middle: Annapolis West Education Centre
- High: Annapolis West Education Centre
Source: NSAR. This data may not be complete. We recommend contacting the local school district to confirm school assignments for this home.
- C$52,8003 bd1 ba1.1k sqft30 Hillside Dr, Deep Brook, NS B0S1H0Off Market
- C$114,2004 bd2 ba1.7k sqft38 Hillside Dr, Deep Brook, NS B0S1H0Off Market
- C$111,1004 bd2 ba1.7k sqft40 Hillside Dr, Deep Brook, NS B0S1H0Off Market
- C$239,9003 bd2 ba1.2k sqft122 Cote Des Neiges Rd, Annapolis, NS B0S1H0For Sale
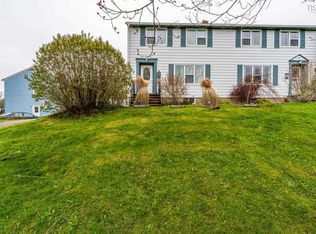
- C$66,0002 bd1 ba956 sqft3 Hillside Dr, Deep Brook, NS B0S1H0Off Market
- C$70,5003 bd1 ba956 sqft1 Hillside Dr, Deep Brook, NS B0S1H0Off Market
- C$104,2003 bd2 ba1.3k sqft46 Hillside Dr, Deep Brook, NS B0S1H0Off Market
- C$68,2002 bd1 ba864 sqft142 Topsail Ave, Deep Brook, NS B0S1H0Off Market
Similar homes
- C$239,9003 bd2 ba1.2k sqft122 Cote Des Neiges Rd, Annapolis, NS B0S 1H0For SaleMLS ID #202603982, David Boushey, RE/MAX Banner Real Estate Brokerage. NSAR
- C$229,0003 bd1 ba1k sqft407 The Dingle Rd, Annapolis, NS B0S 1H0For Sale
 MLS ID #202614448, David Journeay, RE/MAX Banner Real Estate(Annapolis Royal) Brokerage. NSAR
 - C$244,9002 bd2 ba1.2k sqft554 S Broadway Ave, Cornwallis Park, NS B0S 1H0For Sale
 MLS ID #202616847, Lucy Muszkie, RE/MAX Banner Real Estate Brokerage. NSAR
 - C$249,9003 bd1 ba957 sqft18 Clementsport Rd, Annapolis, NS B0S 1E0For Sale
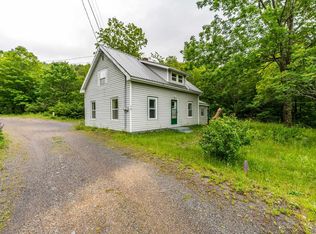 MLS ID #202616121, Emily Longmire, RE/MAX Banner Real Estate(Annapolis Royal) Brokerage. NSAR
 - C$189,0002 bd2 ba1.2k sqft517 Harbour View Cres, Annapolis, NS B0S 1H0For SaleMLS ID #202615801, Paula Hafting, RE/MAX Banner Real Estate(Annapolis Royal) Brokerage. NSAR
- C$225,0003 bd1 ba925 sqft90 Riverview Rd, Bear River, NS B0S 1B0For SaleMLS ID #202617159, Lucy Muszkie, RE/MAX Banner Real Estate Brokerage. NSAR
- C$260,0003 bd2 ba1.4k sqft391 Princedale Br, Annapolis, NS B0S 1G0For SaleMLS ID #202615293, Colin Crowell, RE/MAX Banner Real Estate(Greenwood) Brokerage. NSAR
- C$247,9003 bd1 ba1.4k sqft14 Cross St, Bear River, NS B0S 1B0For SaleMLS ID #202613036, Colin Crowell, RE/MAX Banner Real Estate(Greenwood) Brokerage. NSAR
- C$225,0003 bd2 ba1.4k sqft3605 Highway 1 St, Saint Bernard, NS B0W 1M0For SaleMLS ID #202609147, Lindsay Leavitt, Royal LePage Atlantic (Greenwood) Brokerage. NSAR
- C$229,9003 bd1 ba1k sqft372 Highway 303, Conway, NS B0V 1A0For SaleMLS ID #202617300, Shauna Denton, Exit Realty Town & Country Brokerage. NSAR
- C$250,0002 bd2 ba870 sqft1307 Granville Rd, Annapolis, NS B0S 1A0For SaleMLS ID #202612767, Emily Longmire, RE/MAX Banner Real Estate(Annapolis Royal) Brokerage. NSAR
- C$220,0003 bd1 ba1.7k sqft9427 Highway 8, Lequille, NS B0S 1A0For SaleMLS ID #202610513, Alyn How, RE/MAX Banner Real Estate(Annapolis Royal) Brokerage. NSAR
- C$245,0003 bd2 ba1.1k sqft69 Church St, Digby, NS B0V 1A0For SaleMLS ID #202618293, Jamie Smith, RE/MAX Banner Real Estate Brokerage. NSAR
- C$229,0003 bd2 ba1.1k sqft82 Morganville Rd, Bear River, NS B0S 1B0For SaleMLS ID #202613540, Joanne Pullin, LPT Realty ULC Brokerage. NSAR
- C$269,0003 bd2 ba1.7k sqft3438 Highway 1, Belliveaus Cove, NS B0W 3T0For SaleMLS ID #202612655, Louise Lorenc, RE/MAX Nova Brokerage. NSAR
- C$279,0002 bd1 ba1k sqft1878 Granville Rd, Annapolis, NS B0S 1A0For SaleMLS ID #202616549, Philipp Schnetzer, RE/MAX Banner Real Estate(Annapolis Royal) Brokerage. NSAR
- C$260,0003 bd1 ba1.2k sqft301 Highway 201, Moschelle, NS B0S 1A0For SaleMLS ID #202610464, Alyn How, RE/MAX Banner Real Estate(Annapolis Royal) Brokerage. NSAR
- C$249,0003 bd1 ba1.4k sqft3682 Sissiboo Rd, South Range, NS B0W 1H0For SaleMLS ID #202617011, Renee Belong, Exit Realty Town & Country Brokerage. NSAR
- C$229,0004 bd1 ba1k sqft445 Highway 201, Moschelle, NS B0S 1A0For SaleMLS ID #202611806, Paula Hafting, RE/MAX Banner Real Estate(Annapolis Royal) Brokerage. NSAR
- C$309,0004 bd2 ba2.3k sqft286 Highway 1, Deep Brook, NS B0S 1J0For SaleMLS ID #202612419, Shauna Denton, Exit Realty Town & Country Brokerage. NSAR
