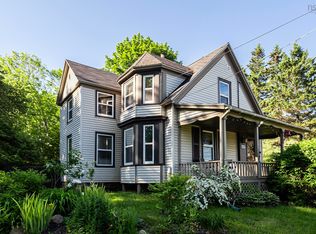
Set back from the road on 2.3+/- acres and nestled among mature trees that create a sense of privacy , 286 Highway 1 in Deep Brook is a property that instantly feels like home. Stretching from Highway 1 to Highway 101, the property offers an abundance of outdoor space for children and pets to roam, gardens to flourish, and endless opportunities to enjoy the beauty of your surroundings. A charming back patio creates the perfect setting for quiet morning coffees or peaceful evenings outdoors, while the shed provides convenient storage for lawn and garden tools. Ideally situated between the towns of Annapolis Royal and Digby, this location offers both comfort and convenience in equal measure. Filled with warmth, character, and a welcoming atmosphere from the moment you step inside, this home offers the kind of versatility that adapts beautifully to every stage of life. Whether you are searching for space for a growing family, the convenience of main-floor living, or the potential for an in-law suite or guest accommodations, this property delivers endless possibilities. Currently enjoyed as one cohesive living space, the additional kitchenette/living area, bedroom, and 3-piece bath create a wonderful opportunity for multigenerational living or private guest quarters. The main floor also features laundry, a spacious yet cozy living room, kitchen, dining room, and a sunroom bathed in natural light that invites you to slow down and savor the moment. Upstairs, you will find three bedrooms, including two generously sized rooms, a smaller bedroom ideal for a home office or nursery, a 4-piece bath, ample storage, and access to the walk-up attic offering excellent additional storage space. A heat pump on the main level provides efficient heating and cooling for year-round comfort. From the inviting interior to the peaceful setting, this is a home filled with heart, ready to welcome new memories, laughter, and the next family to fall in love with all it has to offer.
For sale
C$340,000
286 Highway 1, Deep Brook, NS B0S 1J0
4beds
2,320sqft
Single Family Residence
Built in ----
2.3 Acres Lot
$-- Zestimate®
C$147/sqft
C$-- HOA
What's special
Gardens to flourishDining roomAmple storage
- 40 days |
- 57 |
- 3 |
Zillow last checked:
Listing updated:
Listed by:
Shauna Denton,
Exit Realty Town & Country Brokerage
Source: NSAR,MLS®#: 202612419 Originating MLS®#: Nova Scotia Association of REALTORS®
Originating MLS®#: Nova Scotia Association of REALTORS®Facts & features
Interior
Bedrooms & bathrooms
- Bedrooms: 4
- Bathrooms: 2
- Full bathrooms: 2
- Main level bathrooms: 1
- Main level bedrooms: 1
Bedroom
- Level: Main
- Area: 142.08
- Dimensions: 11 x 12.92
Bedroom 1
- Level: Second
- Area: 200.42
- Dimensions: 13 x 15.42
Bedroom 2
- Level: Second
- Area: 225.96
- Dimensions: 14.5 x 15.58
Bedroom 3
- Level: Second
- Area: 79.44
- Dimensions: 10.83 x 7.33
Bathroom
- Level: Main
- Area: 33.6
- Dimensions: 4.92 x 6.83
Bathroom 1
- Level: Second
- Area: 58.06
- Dimensions: 9.17 x 6.33
Dining room
- Level: Main
- Area: 158.63
- Dimensions: 13.5 x 11.75
Kitchen
- Level: Main
- Length: 17.25
Living room
- Level: Main
- Length: 14
Heating
- Baseboard, Furnace, Heat Pump -Ductless, Hot Water, Radiator
Appliances
- Included: Electric Range, Dryer, Washer, Freezer - Chest, Refrigerator, Water Softener
- Laundry: Laundry Room
Features
- High Speed Internet
- Flooring: Carpet, Ceramic Tile, Hardwood, Vinyl
- Basement: Crawl Space,Full
Interior area
- Total structure area: 2,320
- Total interior livable area: 2,320 sqft
- Finished area above ground: 2,320
Video & virtual tour
Property
Parking
- Parking features: No Garage, Gravel
Features
- Levels: 2 Storey
- Stories: 2
- Patio & porch: Deck
Lot
- Size: 2.3 Acres
- Features: Partial Landscaped, 1 to 2.99 Acres
Details
- Additional structures: Shed(s)
- Parcel number: 05011697
- Zoning: GD - GENERAL DEVELOPMENT ZONE
- Other equipment: No Rental Equipment
Construction
Type & style
- Home type: SingleFamily
- Property subtype: Single Family Residence
Materials
- Aluminum Siding, Shingle Siding
- Foundation: Pillar/Post/Pier
- Roof: Asphalt
Condition
- New construction: No
Utilities & green energy
- Gas: Oil
- Sewer: Septic Tank
- Water: Drilled Well
- Utilities for property: Cable Connected, Electricity Connected, Phone Connected, Electric
Community & HOA
Community
- Features: School Bus Service
Location
- Region: Deep Brook
Financial & listing details
- Price per square foot: C$147/sqft
- Price range: C$340K - C$340K
- Date on market: 5/28/2026
- Inclusions: Fridge X 2, Stove X 2, Microwave
- Ownership: Freehold
- Electric utility on property: Yes
Shauna Denton
Shauna Denton
(902) 308-0870
By pressing Contact Agent, you agree that the real estate professional identified above may call/text you about your search, which may involve use of automated means and pre-recorded/artificial voices. You don't need to consent as a condition of buying any property, goods, or services. Message/data rates may apply. You also agree to our Terms of Use. Zillow does not endorse any real estate professionals. We may share information about your recent and future site activity with your agent to help them understand what you're looking for in a home.
Price history
| Date | Event | Price |
|---|---|---|
| 6/23/2026 | Price change | C$340,000-7.9%C$147/sqft |
Source:  NSAR #202612419 Report a problem NSAR #202612419 Report a problem | ||
| 5/28/2026 | Listed for sale | C$369,000C$159/sqft |
Source: NSAR #202612419 Report a problem | ||
Public tax history
Tax history is unavailable.
Climate risks
Neighborhood: B0S
Nearby schools
GreatSchools rating
No schools nearby
We couldn't find any schools near this home.
Schools provided by the listing agent
- Elementary: Clark Rutherford Memorial School
- High: Annapolis West Education Centre
Source: NSAR. This data may not be complete. We recommend contacting the local school district to confirm school assignments for this home.

- Nova Scotia
- Annapolis County
- Deep Brook
- B0S 1J0
- 286 Highway 1
Nearby cities
Nearby zip codes
Other Deep Brook Topics
